This is a carousel with tiles that activate property listing cards. Use the previous and next buttons to navigate.
1/1
$2,700,000
This is a carousel with tiles that activate property listing cards. Use the previous and next buttons to navigate.
1/1
Property Description
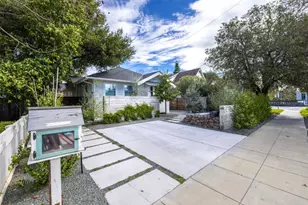
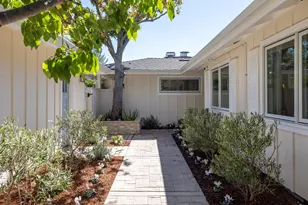
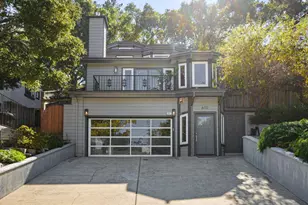
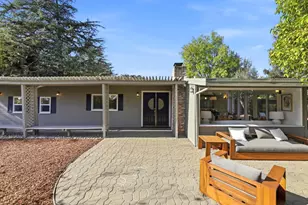
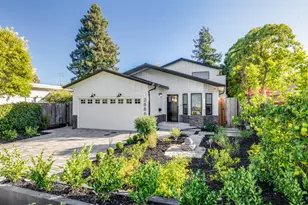
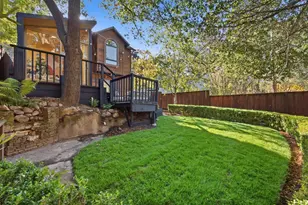
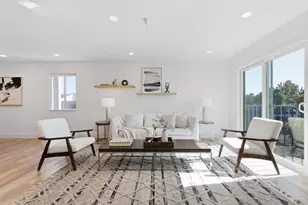
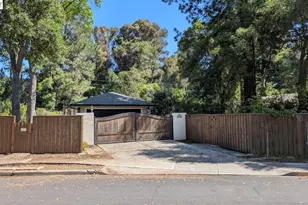
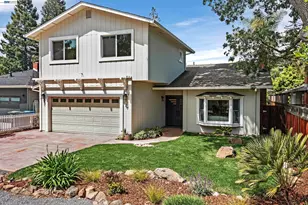
Contemporary Oasis on a Spacious Lot Tucked down a private, paved driveway, this luxurious modern home offers clean architectural lines, exceptional privacy, and an abundance of natural light. The inviting family room features walls of windows and flows into an oversized dining room with French doors opening to the outdoors. The beautifully appointed kitchen pairs stainless steel appliances with a striking black quartz island, charcoal-gray countertops, and crisp white cabinetry. White oak hardwood floors extend throughout the main level, complementing the homes warm, neutral palette, while expansive windows showcase picturesque garden and pool views. The main level features two generously sized bedrooms, a versatile office, and a remodeled bathroom with a custom vertical-grain vanity and glass-enclosed shower. One bedroom is highlighted by a curved wall of windows, built-in white shelving, custom closets, and garden views, while the second offers ample closet space and abundant natural light. Upstairs, the serene primary suite boasts soaring ceilings, a spa-inspired en-suite bathroom, and a private balcony. Nestled beneath the redwoods and overlooking the backyard, the spacious balcony provides a peaceful retreat for relaxing and enjoying the beautiful natural surroundings.
Full Property Details
Full Property Details for 440 9th Ave
General
- Sold For: $2,700,000
- Status: Closed
- Type: Single Family
- Source: RE_Infolink
- MLS ID: ML82061157
- Added to Site: 47 day(s) ago
Interior
- Flooring: Carpet, Hardwood
Rooms
Bathrooms
- Total Bathrooms: 2
- Full Bathrooms: 2
Bedrooms
- Total Bedrooms: 3
Other Rooms
- Family Room: Separate Family Room
Additional Information
- Pool: Yes
- Extras: Not Applicable
Parking
- Garage Spaces: 2
- Parking Features: Detached Garage
Location
- Area: County Area / Fair Oaks Ave
- County: San Mateo
- Cross Streets: Middlefield
Heating & Cooling
- Cooling Type: Central AC
- Heating Type: Central Air (Forced Air)
Utilities
- Sewer: Public Sewer
- Water: Public
- Utility Description: Public Utilities
Structural Information
- Construction: Detached
- Foundation: Concrete Perimeter and Slab
- Roof: Composition
- Square Feet: 1,730
- Year Built: 1979
Lot Features
- Lot Size (Acres): 0.2493
- Minimum Lot Size: 9300
- Lot Size (Sq. Ft.): 9,300
- Zoning: R10006
Listed by Compass, Talia Citron and Compass, Naz Inonu
Sold by Kwpen, Ashley Shi
Get Pre-Approved Today
Schools
Schools serving 440 9th Ave
School Districts:Sequoia Union High School District, Redwood City Elementary School District
| Name | Grades | Distance |
|---|---|---|
Garfield Elementary School, Menlo Park, CA 3600 Midfield Rd., Menlo Park, CA 94025 | K-8 | 0.2 mi |
Menlo-Atherton High School 555 Midfield Rd., Atherton, CA 94025 | 9-12 | 1.5 mi |
Sequoia High School 1201 Brewster Avenue, Redwood City, CA 94062 | 9-12 | 2.3 mi |
Disclaimer:
School attendance boundaries provided by ATTOM Data Solutions and are for reference only. Contact the school directly to verify enrollment eligibility.
Price & Sales History for 440 9th Ave
Date
Details
Price
Change
Source
10/19/2026
Sold
$2,700,000
12.55%
MLS
9/14/2026
Listed
$2,399,000
—
MLS
Disclaimer: Historical sales information is derived from public records provided by the county offices. Information is not guaranteed and should be independently verified.
440 9th Ave, Menlo Park, CA 94025 (MLS# ML82061157) is a Single Family property that was sold at $2,700,000 on October 19, 2026. Want to learn more about 440 9th Ave? Do you have questions about finding other Single Family real estate for sale in Menlo Park? You can browse all Menlo Park real estate or contact a Coldwell Banker agent to request more information.