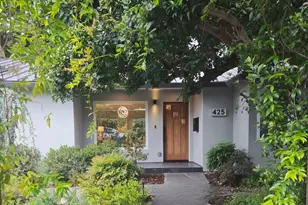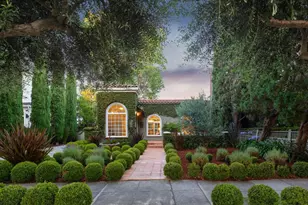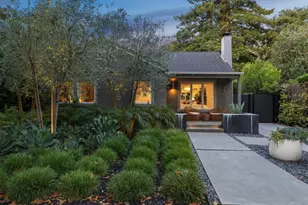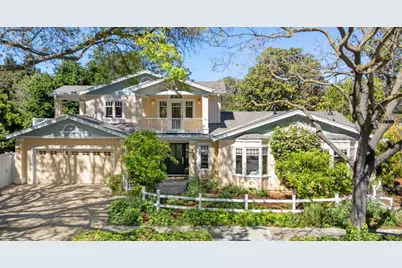

This is a carousel with tiles that activate property listing cards. Use the previous and next buttons to navigate.
1/1
$4,437,000
This is a carousel with tiles that activate property listing cards. Use the previous and next buttons to navigate.
1/1
Property Description
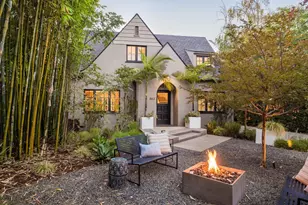
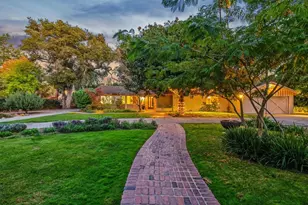
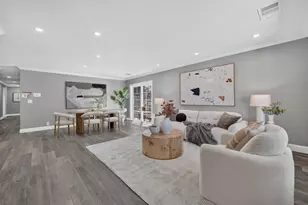
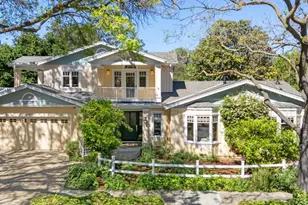
This darling house is where wonderful memories are made! In 2004, the 2nd floor was added & almost the whole house underwent a major remodel. Set in the desirable Willows neighborhood, there are several warm gathering spaces on the 1st floor including the cathedral-ceilinged family room & open kitchen, the inviting living room with gas-burning fireplace & the lovely dining room. This house also boasts 2 outdoor terraces on the ground level, including one that opens from the family room to the backyard & one that connects the dining room & the primary bedroom to the side patio. Upstairs both bedrooms enjoy spacious balconies. The kitchen features stainless steel appliances, a center island with seating for two & a dining area. With the kitchen/family room combo layout, there's a seamless flow between the two areas. Beautiful refinished bamboo floors & several skylights add to the bright feel of the home. The spacious backyard - with a fire pit, outdoor grill, large seating area & stunning landscaping - is ideal for entertaining or relaxing. Award-winning Menlo Park Schools: Laurel (K-5), Hillview (6-8) & Menlo-Atherton HS. The home is conveniently located near Downtown Palo Alto & Downtown Menlo Park, Willows Oak Park & Burgess Park, Stanford, Meta & numerous companies along 101.
Full Property Details
Full Property Details for 440 Gilbert Ave
General
- Sold For: $4,437,000
- Status: Closed
- Type: Single Family
- Source: RE_Infolink
- MLS ID: ML82041633
- Added to Site: 50 day(s) ago
Interior
- Rooms/Areas: Attic, Laundry Room
- Interior Features: Bay Window, High Ceiling , Skylight, Vaulted Ceiling , Video / Audio System
- Fireplace(s): Gas-Burning, Gas Starter, Living Room, Outside, Primary Bedroom
- Flooring: Hardwood, Tile
Rooms
Bathrooms
- Total Bathrooms: 4
- Full Bathrooms: 3
- Half Bathrooms: 1
- Bathroom Features: Double Sinks, Full on Ground Floor, Granite, Half on Ground Floor, Primary - Tub with Jets, 1 Shower over Tub, Skylight , 2 Stall Showers or More, Tile, 2 Tubs or More
Bedrooms
- Total Bedrooms: 4
- Bedroom Features: Ground-Floor Bedroom, More than One Bedroom on Ground Floor, Primary Bedroom on Ground Floor, Primary Suite / Retreat
Other Rooms
- Family Room: Kitchen / Family Room Combo
- Kitchen: Gas Cooktop, Countertop - Quartz, Dishwasher, Exhaust Fan, Freezer, Garbage Disposal, Hood over Range, Gas Hookups, Icemaker, Island, Microwave, Oven/Range, Pantry, Refrigerator, Skylight
- Laundry: Dryer, Gas Hookup, In Utility Room, Inside, Tub/Sink, Washer, Washer / Dryer
Additional Information
- Extras: Not Applicable
- Security/Safety: Fire Escape, Secured Garage / Parking
Parking
- Garage Spaces: 2
- Parking Features: Attached Garage, Electric Car Hookup, Gate / Door Opener, On Street, Room for Oversized Vehicle, Other
Location
- Area: Willows / O'Conner Area
- County: San Mateo
- Cross Streets: Barton Way
Heating & Cooling
- Cooling Type: Ceiling Fan, Central AC, Multi-Zone, Whole House / Attic Fan
- Heating Type: Central Air (Forced Air), Central Air (Gas/Forced Air), Fireplace , Heating (2 Zones or More), Radiant Floors
Utilities
- Sewer: Public Sewer, Sewer Connected
- Water: Individual Water Meter, Public
- Telecomm.: Audio / Video Prewired, Fiber-Ready
- Utility Description: Individual Electric Meters, Individual Gas Meters, Public Utilities
Structural Information
- Construction: Detached, Wood , Wood Frame
- Foundation: Concrete Perimeter and Slab, Crawlspace, Other
- Roof: Shingle
- Disability Access: Grab Bars
- Square Feet: 2,530
- Year Built: 2004
Lot Features
- Property View: Neighborhood
- Minimum Lot Size: 7410
- Lot Size (Sq. Ft.): 7,410
- Grounds/Landscape: Back Yard, Balcony / Patio, BBQ Area, Dog Run / Kennel, Fenced, Firepit, Low Maintenance, Sprinklers - Auto, Storage Shed / Structure
- Zoning: SFR
- Lot Description: Level
- Fencing (Description): Fenced Back, Gate, Wood
Green Features
- Energy Efficient: Attic Fan , Double-Pane Windows, Sealed Crawlspace, Skylight, Tankless Water Heater, Walls Insulated, Whole House Fan
Get Pre-Approved Today
Schools
Schools serving 440 Gilbert Ave
School Districts:Menlo Park City Elementary School District, Sequoia Union High School District
| Name | Grades | Distance |
|---|---|---|
Laurel Elementary School, Atherton, CA 95 Edge Road, Atherton, CA 94027 | K-5 | 0.9 mi |
Hillview Middle School 1100 Elder Avenue, Menlo Park, CA 94025 | 6-8 | 2.5 mi |
Menlo-Atherton High School 555 Midfield Rd., Atherton, CA 94025 | 9-12 | 0.9 mi |
Disclaimer:
School attendance boundaries provided by ATTOM Data Solutions and are for reference only. Contact the school directly to verify enrollment eligibility.
Price & Sales History for 440 Gilbert Ave
Date
Details
Price
Change
Source
5/12/2026
Sold
$4,437,000
13.92%
MLS
4/06/2026
Listed
$3,895,000
—
MLS
Disclaimer: Historical sales information is derived from public records provided by the county offices. Information is not guaranteed and should be independently verified.
440 Gilbert Ave, Menlo Park, CA 94025 (MLS# ML82041633) is a Single Family property that was sold at $4,437,000 on May 12, 2026. This property was listed by Veronica Kogler from our Menlo Park Office.Want to learn more about 440 Gilbert Ave? Do you have questions about finding other Single Family real estate for sale in Menlo Park? You can browse all Menlo Park real estate or contact a Coldwell Banker agent to request more information.