This is a carousel with tiles that activate property listing cards. Use the previous and next buttons to navigate.
1/1
$2,899,500
This is a carousel with tiles that activate property listing cards. Use the previous and next buttons to navigate.
1/1
Property Description
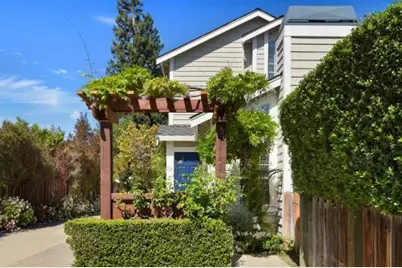
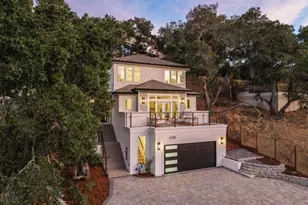
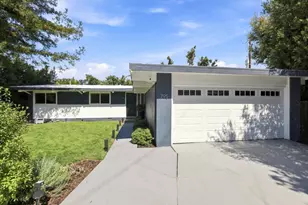
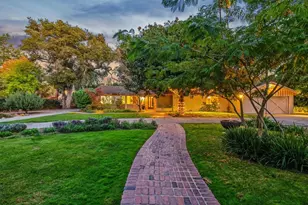
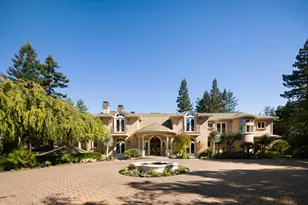
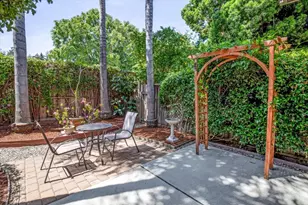
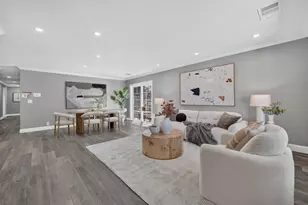
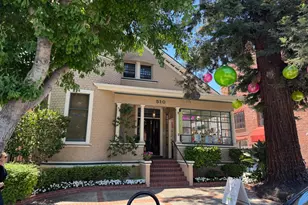
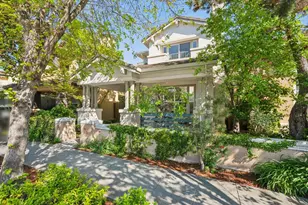
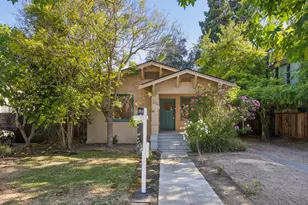
Ideally situated in a prime central Menlo Park location near the coveted Allied Arts neighborhood, this beautifully remodeled 3 bedroom, 2.5 bathroom detached single family home offers the perfect blend of style, comfort, and convenience. Freshly painted inside and out, this light filled home showcases clean architectural lines and thoughtfully updated finishes throughout. Recent improvements include remodeled bathrooms, new carpets, new blinds, and new stainless steel appliances, creating a truly move in opportunity. Designed for both everyday living and entertaining, the well appointed floor-plan features spacious living room with a fireplace, a separate family room and a private primary suite complete with its own fireplace for a warm and inviting retreat. step outside to a beautifully landscaped back yard featuring a lovely deck and garden. Located close to Stanford Shopping Center, downtown Menlo Park and top rated schools. This exceptional home offers both luxury and lifestyle in one of the Peninsula's most desirable neighborhoods .
Full Property Details
Full Property Details for 624 Partridge
General
- Sold For: $2,899,500
- Status: Closed
- Type: Single Family
- Source: RE_Infolink
- MLS ID: ML82041317
- Added to Site: 100 day(s) ago
Interior
- Fireplace(s): Living Room, Primary Bedroom
Rooms
Bathrooms
- Total Bathrooms: 3
- Full Bathrooms: 2
- Half Bathrooms: 1
- Bathroom Features: Primary - Stall Shower(s), 1 Shower over Tub
Bedrooms
- Total Bedrooms: 3
- Bedroom Features: Walk-In Closet
Other Rooms
- Family Room: No Family Room
- Kitchen: Dishwasher, Oven/Range
- Laundry: Inside
Additional Information
- Extras: Not Applicable
Parking
- Garage Spaces: 3
- Parking Features: Attached Garage
Location
- Area: Allied Arts / Downtown
- County: San Mateo
- Cross Streets: El Camino
Community
- Assoc. Fees Include: Other
Heating & Cooling
- Cooling Type: Ceiling Fan, Central AC
- Heating Type: Central Air (Forced Air), Other
Utilities
- Sewer: Public Sewer
- Water: Individual Water Meter
- Utility Description: Public Utilities
Structural Information
- Architectural Style: Contemporary
- Construction: Detached
- Foundation: Reinforced Concrete
- Roof: Shake, Wood Shakes / Shingles
- Square Feet: 2,000
- Year Built: 1996
Lot Features
- Property View: Neighborhood
- Minimum Lot Size: 2000
- Lot Size (Sq. Ft.): 2,000
- Grounds/Landscape: Balcony / Patio
- Zoning: RM0000
Disclosures and Reports
- Restrictions: No Age Restrictions, Pets Allowed
Listed by Girouard Properties, Phyllis McArthur and Girouard Properties, Jerry Girouard
Sold by Comps, Ella Sun

Get Pre-Approved Today
Schools
Schools serving 624 Partridge
School Districts:Menlo Park City Elementary School District, Sequoia Union High School District
| Name | Grades | Distance |
|---|---|---|
Oak Knoll Elementary School 1895 Oak Knoll Lane, Menlo Park, CA 94025 | K-5 | 1.6 mi |
Hillview Middle School 1100 Elder Avenue, Menlo Park, CA 94025 | 6-8 | 1.3 mi |
Menlo-Atherton High School 555 Midfield Rd., Atherton, CA 94025 | 9-12 | 0.9 mi |
Disclaimer:
School attendance boundaries provided by ATTOM Data Solutions and are for reference only. Contact the school directly to verify enrollment eligibility.
Price & Sales History for 624 Partridge
Date
Details
Price
Change
Source
6/02/2026
Sold
$2,899,500
-3.33%
MLS
4/02/2026
Listed
$2,999,500
—
MLS
Disclaimer: Historical sales information is derived from public records provided by the county offices. Information is not guaranteed and should be independently verified.
624 Partridge, Menlo Park, CA 94025 (MLS# ML82041317) is a Single Family property that was sold at $2,899,500 on June 02, 2026. Want to learn more about 624 Partridge? Do you have questions about finding other Single Family real estate for sale in Menlo Park? You can browse all Menlo Park real estate or contact a Coldwell Banker agent to request more information.