This is a carousel with tiles that activate property listing cards. Use the previous and next buttons to navigate.
1/1
$1,900,000
This is a carousel with tiles that activate property listing cards. Use the previous and next buttons to navigate.
1/1
Property Description
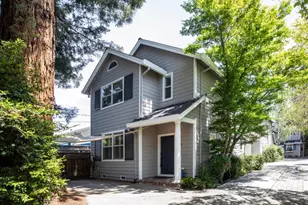
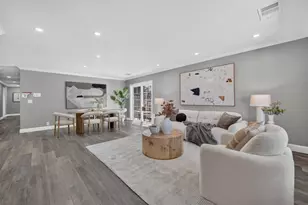
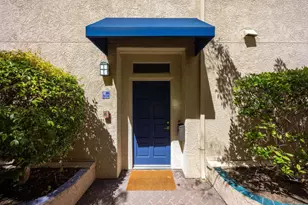
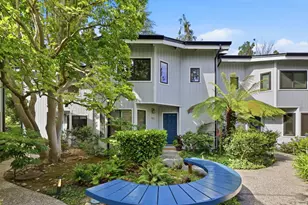
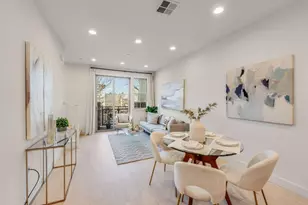
Located in an exclusive community of just four town homes behind a private automatic gate and redwood trees, this beautifully updated two-story residence offers style, comfort, and convenience in an exceptional location. Thoughtfully designed with an open-concept floor plan, the home features a spacious living room with a bay window with built-in seating and elegant wall sconces. Newer hardwood flooring flows throughout, creating a warm and sophisticated atmosphere. The remodeled kitchen showcases white cabinetry, quartzite countertops, island bar seating, and stainless steel Kitchen Aid appliances, including a five-burner gas range and French-door refrigerator. The adjacent dining area opens seamlessly to a private outdoor retreat with artificial turf, paver stone patio, and portable gas fire pit perfect for indoor-outdoor entertaining. Upstairs, the spacious primary suite offers a sliding barn door, customized walk-in closet, and remodeled bath with glass-enclosed shower. Two additional bedrooms share a hall bath with tub-shower combination. The 1-car garage with epoxy flooring offers flexibility for a home office or gym. Ideally situated near downtown Menlo Park and Palo Alto, Stanford University, parks, shopping, and grocery stores and excellent Menlo Park Schools.
Full Property Details
Full Property Details for 655 Roble Ave
General
- Sold For: $1,900,000
- HOA FEE: $175/month
- Status: Closed
- Type: Townhouse
- Source: RE_Infolink
- MLS ID: ML82047666
- Added to Site: 53 day(s) ago
Rooms
Bathrooms
- Total Bathrooms: 3
- Full Bathrooms: 2
- Half Bathrooms: 1
Bedrooms
- Total Bedrooms: 3
Other Rooms
- Family Room: Kitchen / Family Room Combo
- Laundry: Washer / Dryer
Additional Information
- Extras: Not Applicable
Parking
- Garage Spaces: 1
- Parking Features: Attached Garage
Location
- Area: Allied Arts / Downtown
- County: San Mateo
- Cross Streets: El Camino
Community
- Association: Yes
- Assoc. Fees Include: Common Area Electricity, Common Area Insurance, Reserves
Heating & Cooling
- Cooling Type: Central AC
- Heating Type: Forced Air
Utilities
- Sewer: Sewer Connected
- Water: Public
- Utility Description: Public Utilities
Structural Information
- Foundation: Concrete Perimeter and Slab
- Roof: Composition
- Square Feet: 1,240
- Year Built: 1995
Lot Features
- Minimum Lot Size: 2801
- Lot Size (Sq. Ft.): 2,801
- Zoning: R30000
Financial Considerations
- Association Fee: $175
- Assoc Fee Freq.: Monthly
Listed by Compass, Judy Citron and Compass, Talia Citron
Sold by Campi, Lori Orion and Golden Gate Sotheby's International Realty, Andrew Orion

Get Pre-Approved Today
Schools
Schools serving 655 Roble Ave
School Districts:Menlo Park City Elementary School District, Sequoia Union High School District
| Name | Grades | Distance |
|---|---|---|
Oak Knoll Elementary School 1895 Oak Knoll Lane, Menlo Park, CA 94025 | K-5 | 1.6 mi |
Hillview Middle School 1100 Elder Avenue, Menlo Park, CA 94025 | 6-8 | 1.2 mi |
Menlo-Atherton High School 555 Midfield Rd., Atherton, CA 94025 | 9-12 | 0.8 mi |
Disclaimer:
School attendance boundaries provided by ATTOM Data Solutions and are for reference only. Contact the school directly to verify enrollment eligibility.
Price & Sales History for 655 Roble Ave
Date
Details
Price
Change
Source
6/30/2026
Sold
$1,900,000
4.11%
MLS
5/18/2026
Listed
$1,825,000
—
MLS
Disclaimer: Historical sales information is derived from public records provided by the county offices. Information is not guaranteed and should be independently verified.
655 Roble Ave, Menlo Park, CA 94025 (MLS# ML82047666) is a Townhouse property that was sold at $1,900,000 on June 30, 2026. Want to learn more about 655 Roble Ave? Do you have questions about finding other Townhouse real estate for sale in Menlo Park? You can browse all Menlo Park real estate or contact a Coldwell Banker agent to request more information.