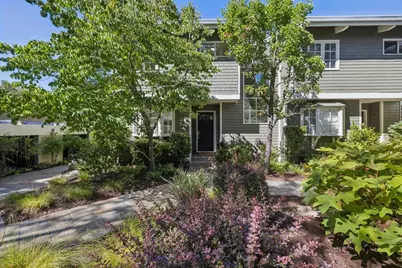

This is a carousel with tiles that activate property listing cards. Use the previous and next buttons to navigate.
$2,195,000 Just Listed
This is a carousel with tiles that activate property listing cards. Use the previous and next buttons to navigate.
Full Property Details for 712 University Dr
General
- Price: $2,195,000
- HOA FEE: $730/month
- Status: Active
- Type: Townhouse
- Source: RE_Infolink
- MLS ID: ML82053974
- Updated: 7/11/2026
- Added to Site: Today
Interior
- Rooms/Areas: Formal Entry, Laundry Room, Storage, Other
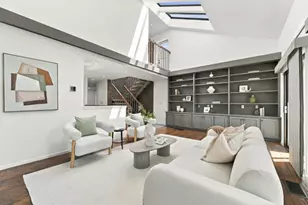
- Interior Features: Garden Window, High Ceiling , Open Beam Ceiling, Security Gate, Skylight, Vaulted Ceiling , Walk-In Closet
- Fireplace(s): Insert, Living Room, Primary Bedroom, Other
- Flooring: Hardwood, Tile, Other
Rooms
Bathrooms
- Total Bathrooms: 3
- Full Bathrooms: 2
- Half Bathrooms: 1
- Bathroom Features: Bidet, Double Sinks, Half on Ground Floor, 1 Shower over Tub, Skylight , Solid Surface, Stall Shower, Stone, Tile
Bedrooms
- Total Bedrooms: 2
- Bedroom Features: Primary Suite / Retreat, Walk-In Closet
Other Rooms
- Family Room: Separate Family Room
- Kitchen: Synthetic Countertop, Dishwasher, Exhaust Fan, Garbage Disposal, Hood over Range, Microwave, Gas Oven, Gas Oven/Range, Refrigerator
- Laundry: Dryer, Inside, Washer
Additional Information
- Extras: Not Applicable
- Security/Safety: Secured Garage / Parking
Parking
- Garage Spaces: 2
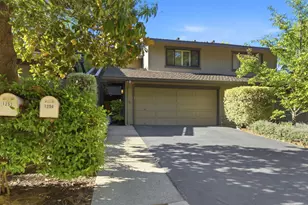
- Parking Features: Assigned Spaces, Common Parking Area, Detached Garage, Electric Gate
Location
- Area: Allied Arts / Downtown
- County: San Mateo
- Complex: Pacific Town Square
- Cross Streets: Florence
Community
- Association: Yes
- Assoc. Fees Include: Common Area Electricity, Decks, Exterior Painting, Fencing, Garbage, Common Area Insurance, Landscaping / Gardening, Common Area Maintenance, Exterior Maintenance, Management Fee, Reserves, Roof
Heating & Cooling
- Cooling Type: Central AC
- Heating Type: Forced Air
Utilities
- Sewer: Public Sewer
- Water: Public
- Utility Description: Natural Gas, Public Utilities
Structural Information
- Architectural Style: Luxury
- Construction: Wood Frame
- Foundation: Concrete Perimeter and Slab
- Roof: Composition
- Disability Access: Parking
- Square Feet: 1,520
- Year Built: 1981
Unit Information
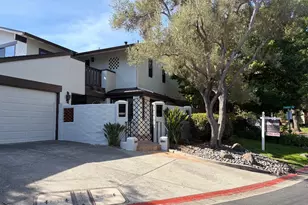
- Unit Features: End Unit
Lot Features
- Property View: Park
- Lot Size (Acres): 0.0271
- Minimum Lot Size: 1181
- Lot Size (Sq. Ft.): 1,181
- Building Sites: 12
- Grounds/Landscape: Back Yard, Balcony / Patio
- Zoning: R30000
- Lot Description: Level
- Fencing (Description): Wood, Fenced Back
Green Features
- Energy Efficient: Double-Pane Windows, Skylight, Thermostat Controller
Financial Considerations
- Association Fee: $730
- Assoc Fee Freq.: Monthly
Disclosures and Reports
- Restrictions: Pets (Number Restrictions), Pets Allowed
Schools serving 712 University Dr
| Name | Grades | Distance |
|---|---|---|
Oak Knoll Elementary School 1895 Oak Knoll Lane, Menlo Park, CA 94025 | K-5 | 1.3 mi |
Hillview Middle School 1100 Elder Avenue, Menlo Park, CA 94025 | 6-8 | 0.9 mi |
Menlo-Atherton High School 555 Midfield Rd., Atherton, CA 94025 | 9-12 | 1 mi |
Price & Sales History for 712 University Dr
Tax History for 712 University Dr
Estimate the Cost for 712 University Dr
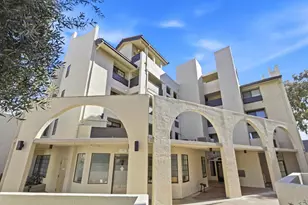
712 University Dr, Menlo Park, CA 94025 (MLS# ML82053974) is a Townhouse property with 2 bedrooms, 2 full bathrooms and 1 partial bathroom. 712 University Dr is currently listed for $2,195,000 and was received on July 11, 2026. This property is listed by The Bohnert Group from our Burlingame Office.Want to learn more about 712 University Dr? Do you have questions about finding other Townhouse real estate for sale in Menlo Park? You can browse all Menlo Park real estate or contact a Coldwell Banker agent to request more information.