This is a carousel with tiles that activate property listing cards. Use the previous and next buttons to navigate.
1/1
$3,610,000
This is a carousel with tiles that activate property listing cards. Use the previous and next buttons to navigate.
1/1
Property Description
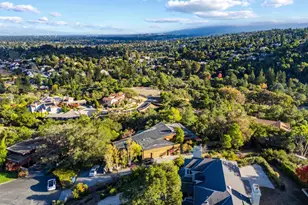
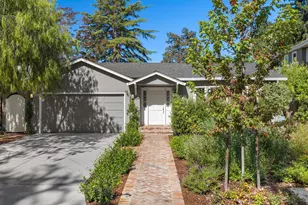
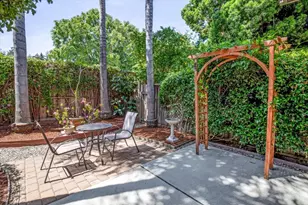
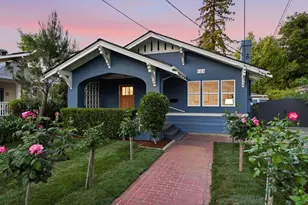
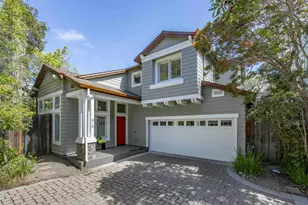
Nestled within the peaceful and inviting community of Linfield Oaks, this beautiful home showcases timeless traditional architecture, exceptional curb appeal, and a welcoming entrance framed by classic columns and attractive landscaping. Spanning more than 2,400 square feet across two levels, the light-filled interiors feature hardwood and carpeted floors, soaring ceilings, numerous built-ins, and an airy ambiance throughout. Designed for both comfortable living and effortless entertaining, the home offers elegant gathering spaces that include a living room with a fireplace, a formal dining room, a well-appointed kitchen with top-tier appliances, and a family room that opens seamlessly to the backyard. Upstairs are all three bedrooms, including the luxurious primary suite with a spa-inspired bathroom. A trellis-covered patio, built-in grill, air conditioning, and a two-car garage complete the home, all just moments from downtown Menlo Park and Palo Alto.
Full Property Details
Full Property Details for 811 Paulson Cir
General
- Sold For: $3,610,000
- HOA FEE: $212/month
- Status: Closed
- Type: Single Family
- Source: RE_Infolink
- MLS ID: ML82052762
- Added to Site: 49 day(s) ago
Interior
- Rooms/Areas: Attic, Bonus / Hobby Room, Den / Study / Office, Laundry Room, Mud Room
- Interior Features: Built-in Vacuum, High Ceiling , Walk-In Closet
- Fireplace(s): Gas-Burning, Insert, Living Room
- Flooring: Carpet, Hardwood, Tile
Rooms
Bathrooms
- Total Bathrooms: 3
- Full Bathrooms: 2
- Half Bathrooms: 1
- Bathroom Features: Double Sinks, Half on Ground Floor, Primary - Stall Shower(s), Primary - Tub with Jets, Shower and Tub, Tile, Other
Bedrooms
- Total Bedrooms: 3
- Bedroom Features: Walk-In Closet
Other Rooms
- Family Room: Kitchen / Family Room Combo, Other
- Kitchen: Gas Cooktop, Dishwasher, Garbage Disposal, Hood over Range, Icemaker, Island, Microwave, Built-In Oven, Electric Oven, Self-Cleaning Oven, Pantry, Refrigerator
- Laundry: Dryer, Electricity Hookup (110V), Gas Hookup, Inside, Tub/Sink, Washer
Additional Information
- Extras: Not Applicable
- Security/Safety: Fire Alarm , Fire Sprinkler System
Parking
- Garage Spaces: 2
- Parking Features: Attached Garage, Gate / Door Opener, On Street, Parking Restrictions, Tandem Parking
Location
- Area: Middlefield to El Camino Menlo Park
- County: San Mateo
- Cross Streets: Willow Road
Community
- Association: Yes
- Assoc. Fees Include: Common Area Electricity, Common Area Gas, Common Area Maintenance, Management Fee, Other
Heating & Cooling
- Cooling Type: Central AC
- Heating Type: Central Air (Forced Air), Fireplace
Utilities
- Sewer: Sewer Connected
- Water: Public
- Telecomm.: Audio / Video Prewired
- Utility Description: Public Utilities
Structural Information
- Architectural Style: Traditional
- Construction: Detached, Stucco, Wood , Wood Frame
- Foundation: Concrete Slab
- Roof: Composition, Metal
- Disability Access: None
- Square Feet: 2,429
- Year Built: 2009
Lot Features
- Property View: Neighborhood
- Minimum Lot Size: 6855
- Lot Size (Sq. Ft.): 6,855
- Grounds/Landscape: Back Yard, Balcony / Patio, BBQ Area, Drought-Tolerant Plants, Fenced, Low Maintenance, Sprinklers - Auto
- Zoning: R1
- Lot Description: Level
- Fencing (Description): Complete Perimeter, Gate, Mixed Height / Type, Wood
Green Features
- Energy Efficient: Double-Pane Windows, Low-Flow Toilet, Tankless Water Heater, Thermostat Controller
Financial Considerations
- Association Fee: $212
- Assoc Fee Freq.: Monthly
Get Pre-Approved Today
Schools
Schools serving 811 Paulson Cir
School Districts:Menlo Park City Elementary School District, Sequoia Union High School District
| Name | Grades | Distance |
|---|---|---|
Encinal Elementary School, Atherton, CA 195 Encinal Avenue, Atherton, CA 94027 | K-5 | 1.3 mi |
Hillview Middle School 1100 Elder Avenue, Menlo Park, CA 94025 | 6-8 | 1.9 mi |
Menlo-Atherton High School 555 Midfield Rd., Atherton, CA 94025 | 9-12 | 0.7 mi |
Disclaimer:
School attendance boundaries provided by ATTOM Data Solutions and are for reference only. Contact the school directly to verify enrollment eligibility.
Price & Sales History for 811 Paulson Cir
Date
Details
Price
Change
Source
8/03/2026
Sold
$3,610,000
20.82%
MLS
7/06/2026
Listed
$2,988,000
—
MLS
Disclaimer: Historical sales information is derived from public records provided by the county offices. Information is not guaranteed and should be independently verified.
811 Paulson Cir, Menlo Park, CA 94025 (MLS# ML82052762) is a Single Family property that was sold at $3,610,000 on August 03, 2026. This property was sold by Tory Fratt from our Menlo Park Office.Want to learn more about 811 Paulson Cir? Do you have questions about finding other Single Family real estate for sale in Menlo Park? You can browse all Menlo Park real estate or contact a Coldwell Banker agent to request more information.