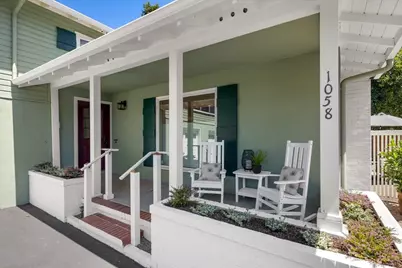

This is a carousel with tiles that activate property listing cards. Use the previous and next buttons to navigate.
1/1
$2,900,000
This is a carousel with tiles that activate property listing cards. Use the previous and next buttons to navigate.
1/1
Property Description
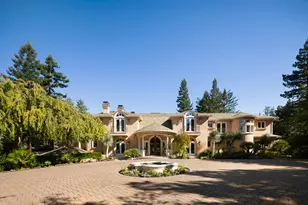
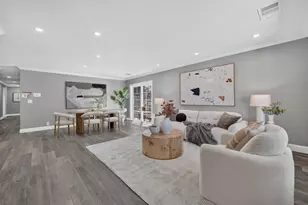
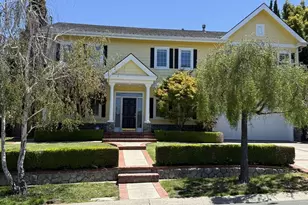
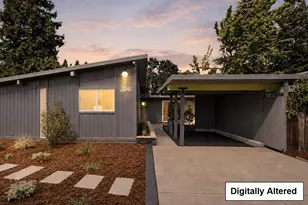
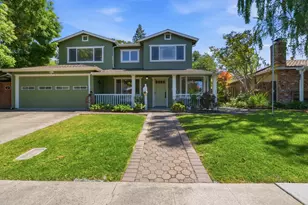
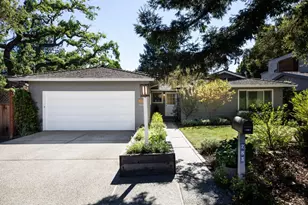
Delightful duplex on tree-lined street near Menlo Atherton high school, close to CalTrain,downtown Menlo Park. Terrific to rent one/occupy other or family shared living or co-own with a friend.Both units have remodeled kitchens and baths and dual glazed windows (with window treatments) Front unit 2/1 (1025 sq ft)w/attach gar. Rear (1570 sq ft) 2-level w/3 bedrooms + 1 lg bath up, Attach gar. laundry/mud-room area has unique set up w/bathroom fixtures. Rear unit has lg rear yard, spacios side yard + useful storage building. Each has covered front porch. Front unit has benefit of cottage garden,small patio + useful side yard.This property was enjoyed by one family - parents in one side and adult child in other - no recent rental info for this building.Located approx 1/2 mile to Cal train station; 7/10 mile to Trader Joe's and 1 mile to Peet's downtown Menlo Park . 6/10 mile to Burgess Park and Library...Close to schools, churches,restaurants,world-class medical, education and shopping facilities...
Full Property Details
Full Property Details for Marcussen Dr
General
- Sold For: $2,900,000
- Status: Closed
- Type: Single Family
- Source: RE_Infolink
- MLS ID: ML82053145
- Added to Site: 49 day(s) ago
Interior
- Rooms/Areas: Utility Room
- Fireplace(s): Living Room
- Flooring: Tile, Wood
Rooms
Bathrooms
- Total Bathrooms: 3
- Full Bathrooms: 2
- Half Bathrooms: 1
Bedrooms
- Total Bedrooms: 5
Other Rooms
- Family Room: No Family Room
- Kitchen: Garbage Disposal, Icemaker Hookups, Microwave, Built-In Oven/Range , Gas, Refrigerator
- Guest Quarters: Wooden building
Additional Information
- Extras: Not Applicable
Parking
- Garage Spaces: 2
- Parking Features: Attached Garage, Parking Restrictions
Location
- Area: Middlefield to El Camino Menlo Park
- County: San Mateo
- Cross Streets: Oak Grove / Ravenswood
Heating & Cooling
- Cooling Type: None
- Heating Type: Central Air (Forced Air)
Utilities
- Sewer: Public Sewer, Sewer Connected
- Water: Irrigation Connected, Public
- Utility Description: Public Utilities
Structural Information
- Architectural Style: Bungalow, Ranch
- Construction: Attached, Stucco, Wood
- Foundation: Concrete Perimeter
- Roof: Composition
- Square Feet: 2,600
- Year Built: 1951
Lot Features
- Minimum Lot Size: 7143
- Lot Size (Sq. Ft.): 7,143
- Grounds/Landscape: Back Yard, Fenced, Sprinklers - Auto, Storage Shed / Structure
- Zoning: R20000
- Lot Description: Level
- Fencing (Description): Fenced Back, Gate
Get Pre-Approved Today
Price & Sales History for Marcussen Dr
Date
Details
Price
Change
Source
8/17/2026
Sold
$2,900,000
-1.69%
MLS
7/06/2026
Listed
$2,950,000
—
MLS
Disclaimer: Historical sales information is derived from public records provided by the county offices. Information is not guaranteed and should be independently verified.
Marcussen Dr, Menlo Park, CA 94025 (MLS# ML82053145) is a Single Family property that was sold at $2,900,000 on August 17, 2026. This property was listed by Nancy Goldcamp from our Palo Alto Office.Want to learn more about Marcussen Dr? Do you have questions about finding other Single Family real estate for sale in Menlo Park? You can browse all Menlo Park real estate or contact a Coldwell Banker agent to request more information.