This is a carousel with tiles that activate property listing cards. Use the previous and next buttons to navigate.
1/43
$449,900 Just Listed
This is a carousel with tiles that activate property listing cards. Use the previous and next buttons to navigate.
1/43
Property Description
BRAND-NEW CONSTRUCTION | BUILT IN 2026 | 4 BEDROOMS | 2 BATHROOMS!
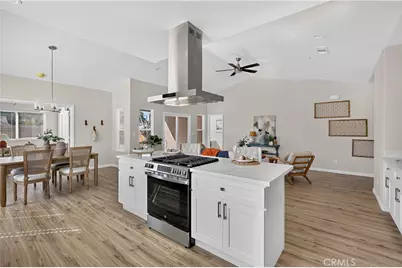
Welcome to this beautiful new constructed home featuring 4 bedrooms, 2 bathrooms, a desirable open-concept floor plan, vaulted ceilings, and abundant natural light. The inviting entry foyer leads into a spacious living area that flows seamlessly into the dining area and modern kitchen. The kitchen features elegant quartz countertops, a large island with a dining bar, and a separate pantry room perfect for everyday living and entertaining. Additional highlights include laminate wood flooring, ceiling fans, and a convenient indoor laundry room with built-in cabinets. The spacious primary suite offers a private retreat with a walk-in closet and an en-suite bathroom featuring dual sinks, a sunken soaking tub, and a separate shower stall finished with Piedra Fina. Enjoy indoor-outdoor living with a sliding glass door leading to the covered back patio and a generously sized backyard. The home also features an inviting front porch, a solar panel system included, and a fire sprinkler protection system. The large backyard offers alley access with potential space for RV or boat access and storage, subject to site conditions and applicable requirements. 40 Year composition shingle roof. Conveniently located near schools, shopping centers, and everyday amenities, this exceptional new home combines modern design, comfort, and functionality.
Don't miss this opportunity to own a beautiful, new built 4-bedroom, 2-bathroom home!
Full Property Details
Full Property Details for 1038 W 24th
General
- Price: $449,900
- Status: Active
- Type: Single Family
- Source: MRMLS
- MLS ID: MC26221919
- Updated: 10/15/2026
- Days on Market: 3 days
- Added to Site: 3 day(s) ago
Interior
- Rooms/Areas: Walk-In Closet, Walk-In Pantry, Laundry, All Bedrooms Down, Foyer, Kitchen, Living Room
- Interior Features: High Ceilings, Pantry, Open Floorplan, Granite Counters
- Fireplace(s): None
- Eating Areas: Breakfast Counter/Bar, L-Shaped Dining Area
- Appliances: Disposal, Gas Range, Dishwasher
- Flooring: Wood, Laminate
Rooms
Bathrooms
- Total Bathrooms: 2
- Full Bathrooms: 2
Bedrooms
- Total Bedrooms: 4
Other Rooms
- Laundry: Inside, Individual Room, Gas & Electric Dryer Hookup, Washer Hookup
Additional Information
- Pool Description: None
- Spa Description: None
Exterior
- Deck/Patio: Covered, Front Porch, Patio, Slab
Parking
- Garage: Yes
- Garage Spaces: 2
- Parking: Concrete, Off-Street, RV Access/Parking, Garage Faces Front, Driveway, RV Potential
Location
- County: Merced
- Driving Directions: R St, Turn right on W 23rd St, Left on Q St, Left on W 24th St
School Information
- School District: Merced City
- High School: MERUNI
Community
- Community Features: Urban
Heating & Cooling
- Cooling Type: Central Air
- Heating Type: Central
Utilities
- Sewer: Public Sewer
- Water: Public
Structural Information
- Structure Type: Single Family Residence
- Construction: Stucco
- Foundation: Slab
- Roof: Composition, Shingle
- Common Walls: No Common Walls
- Windows: Double-Pane Windows, Blinds
- Doors: Sliding Doors
- Entry Location: 1
- Stories/Levels: One
- Stories Description: One
- Square Feet: 1,661
- Sq. Ft. Source: Seller
- Year Built: 2026
- Year Built Source: Seller
- Property Condition: Turnkey
Lot Features
- Property View: Neighborhood
- Lot Size (Acres): 0.1492
- Lot Size (Sq. Ft.): 6,500
- Lot Size Source: Assessor
- Irrigation System: Sprinkler System
- Lot Description: Sprinklers in Front, Lot 6500-9999, Rectangular Lot, Sprinklers Timer, Drip Sprinkler System, Front Yard
- Fencing (Description): Wood
Financial Considerations
- Price Per Sq. Ft.: $270.86
Disclosures and Reports
- Special Conditions: Standard
Listed by Century 21 Select Real Estate, Turlock, Mario Zazueta

Get Pre-Approved Today
Schools
Schools serving 1038 W 24th
School Districts:Merced Union High School District, Merced City Elementary School District
| Name | Grades | Distance |
|---|---|---|
John C. Fremont Charter School 2150 S Street, Merced, CA 95340 | K-6 | 0.2 mi |
Herbert Hoover Middle School, Merced, CA 800 East 26th Street, Merced, CA 95340 | 7-8 | 1.4 mi |
Merced High School 205 West Olive Avenue, Merced, CA 95348 | 9-12 | 1 mi |
Disclaimer:
School attendance boundaries provided by ATTOM Data Solutions and are for reference only. Contact the school directly to verify enrollment eligibility.
Price & Sales History for 1038 W 24th
Date
Details
Price
Change
Source
10/14/2026
Listed
$449,900
259.92%
MLS
1/02/2024
Sold
$125,000
—
Public Record
Disclaimer: Historical sales information is derived from public records provided by the county offices. Information is not guaranteed and should be independently verified.
Tax History
Tax History for 1038 W 24th
Year
Property Taxes
Change
Tax Assessment
Change
2025
$1,087
—
$168,838
74%
2025
$1,087
-33%
$96,900
-35%
2024
$1,616
133%
$150,000
114%
2023
$693
2%
$70,158
2%
2022
$681
—
$68,783
2%
2021
$678
—
$67,435
1%
2020
$681
2%
$66,744
2%
2019
$669
10%
$65,436
2%
2018
$608
-3%
$64,154
2%
2017
$629
2%
$62,897
2%
2016
$618
2%
$61,665
2%
2015
$607
2%
$60,740
2%
2014
$593
3%
$59,552
—
2013
$576
—
$59,284
—
Disclaimer: Historical tax information is derived from public records provided by the county offices. Information is not guaranteed and should be independently verified.
Estimate the Cost
Estimate the Cost for 1038 W 24th
1038 W 24th, Merced, CA 95340 (MLS# MC26221919) is a Single Family property with 4 bedrooms and 2 full bathrooms. 1038 W 24th is currently listed for $449,900 and was received on October 14, 2026. Want to learn more about 1038 W 24th? Do you have questions about finding other Single Family real estate for sale in Merced? You can browse all Merced real estate or contact a Coldwell Banker agent to request more information.