This is a carousel with tiles that activate property listing cards. Use the previous and next buttons to navigate.
1/35
$429,000 Just Listed
This is a carousel with tiles that activate property listing cards. Use the previous and next buttons to navigate.
1/35
Property Description
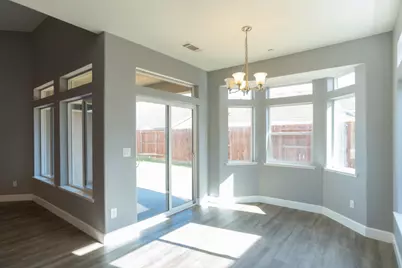
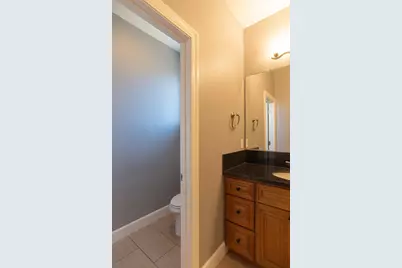
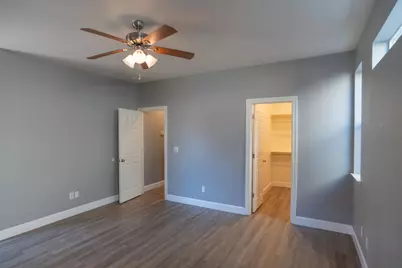
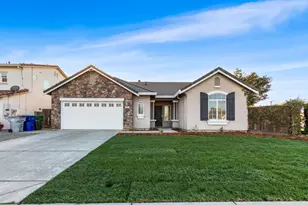
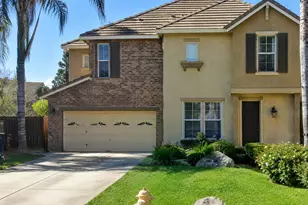
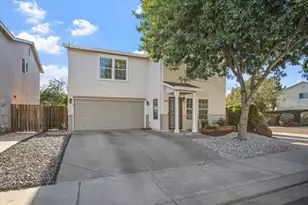
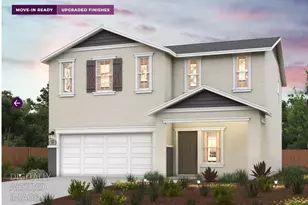
Modern home in a Desirable Merced Location! Beautifully appointed and thoughtfully designed this home offers an inviting blend of style, space, and everyday functionality. The 8 foot front door and high ceilings in the entry create an impressive first impression, while the open floor plan connects the spacious family room, dining nook, and kitchen with ease. The kitchen features granite countertops, upgraded cabinetry, an island, breakfast bar, pantry, stainless-steel appliances, and double stainless-steel sinks. Laminate flooring, LED lighting, and dual-pane windows add to the home modern style! The generously sized primary suite offers high ceilings and and a walk-in closet. Its private bath features tile flooring, dual sinks with granite countertops, and a large, fully tiled walk-in shower enclosed by glass doors. The additional bedrooms provide ample space, ceiling fans, and double closets. An indoor laundry room with tile flooring and cabinetry adds convenience, while the finished two-car garage provides useful space for parking and storage. Outside, enjoy a covered patio, backyard space, and concrete along the side entrance. Energy conscious features include a tankless water heater and 27 solar panels. There's convenient access to everyday shopping, dining, parks, and major roadways, making it an excellent choice for easy commuting!
Full Property Details
Full Property Details for 1228 Wildcat Dr
General
- Price: $429,000
- Status: Active
- Type: Single Family
- Source: METROLIST_Cali
- MLS ID: 226105512
- Updated: 8/21/2026
- Added to Site: Today
Interior
- Appliances: Dishwasher, Microwave
- Flooring: Laminate, Tile
Rooms
Bathrooms
- Total Bathrooms: 2
- Full Bathrooms: 2
- Bathroom Features: Shower Stall(s), Double Sinks, Granite, Tile
- Primary Bathroom: Shower Stall(s), Double Sinks, Granite, Tile
Bedrooms
- Total Bedrooms: 3
- Primary Bedroom: Walk-In Closet
Other Rooms
- Kitchen: Butlers Pantry, Granite Counter, Island
- Dining Room: Breakfast Nook
- Laundry: Cabinets, Inside Room
Parking
- Garage: Yes
- Garage Spaces: 2
- Parking: Attached
Location
- County: Merced
- Cross Streets: St Tropez Ave
- Driving Directions: From Rudolph Joseph Merino Park take Pacific Dr toward El Redondo Dr, turn R, Turn R on Wildcat Dr, Property on Right.
School Information
- School District: Merced
- Elem School District: Merced City
- Midd School District: Merced City
- High School District: Merced Union High
Heating & Cooling
- Cooling Type: Ceiling Fan(s), Central
- Heating Type: Central
- Heating Fuel: Central
Utilities
- Sewer: Sewer in Street
- Water: Public
- Utility Description: Sewer In & Connected, Solar
Structural Information
- Construction: Stucco
- Basement: Yes
- Foundation: Combination
- Roof: Tile
- Windows: Solar Screens, Dual Pane Full
- Stories/Levels: 1
- Square Feet: 1,727
- Sq. Ft. Source: Assessor Auto-Fill
- Year Built: 2018
Lot Features
- Lot Size (Acres): 0.1148
- Lot Size (Sq. Ft.): 5,001
- Irrigation System: Public District
- Lot Description: Curb(s), Curb(s)/Gutter(s)
Disclosures and Reports
- Special Conditions: None
- APN: 206-107-014-000
Listed by Realty Executives of Northern California

Get Pre-Approved Today
Schools
Schools serving 1228 Wildcat Dr
School Districts:Merced Union High School District, Merced City Elementary School District
| Name | Grades | Distance |
|---|---|---|
Joe Stefani 2768 Ranchero Lane, Merced, CA 95348 | 4-6 | 2.4 mi |
Franklin Elementary School, Merced, CA 2936 Franklin Road, Merced, CA 95348 | K-3 | 2.7 mi |
El Capitan High 100 W. Farmland, Merced, CA 95348 | 9-12 | 2.4 mi |
Disclaimer:
School attendance boundaries provided by ATTOM Data Solutions and are for reference only. Contact the school directly to verify enrollment eligibility.
Price & Sales History for 1228 Wildcat Dr
Date
Details
Price
Change
Source
8/21/2026
Listed
$429,000
47.93%
MLS
11/15/2018
Sold
$290,000
—
Public Record
Disclaimer: Historical sales information is derived from public records provided by the county offices. Information is not guaranteed and should be independently verified.
Tax History
Tax History for 1228 Wildcat Dr
Year
Property Taxes
Change
Tax Assessment
Change
2025
$4,746
—
$329,907
2%
2025
$4,746
5%
$323,439
2%
2024
$4,520
2%
$317,098
2%
2023
$4,440
2%
$310,882
2%
2022
$4,341
2%
$304,787
2%
2021
$4,261
—
$298,812
1%
2020
$4,269
2%
$295,749
2%
2019
$4,199
202%
$289,950
532%
2018
$1,389
689%
$45,900
203%
2017
$176
1%
$15,150
2%
2016
$174
2%
$14,853
2%
2015
$171
2%
$14,630
2%
2014
$168
3%
$14,344
—
2013
$163
—
$14,280
—
Disclaimer: Historical tax information is derived from public records provided by the county offices. Information is not guaranteed and should be independently verified.
Estimate the Cost
Estimate the Cost for 1228 Wildcat Dr
1228 Wildcat Drive, Merced, CA 95348 (MLS# 226105512) is a Single Family property with 3 bedrooms and 2 full bathrooms. 1228 Wildcat Drive is currently listed for $429,000 and was received on August 21, 2026. Want to learn more about 1228 Wildcat Drive? Do you have questions about finding other Single Family real estate for sale in Merced? You can browse all Merced real estate or contact a Coldwell Banker agent to request more information.