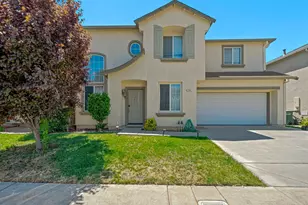
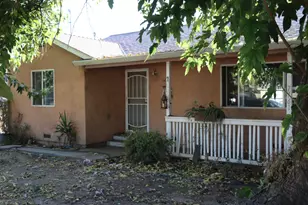
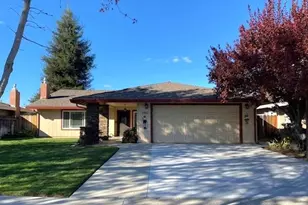
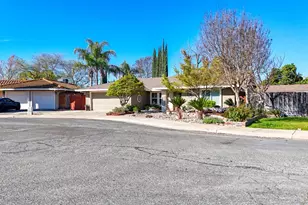
This is a carousel with tiles that activate property listing cards. Use the previous and next buttons to navigate.
1/1
$460,000
This is a carousel with tiles that activate property listing cards. Use the previous and next buttons to navigate.
1/1
Property Description
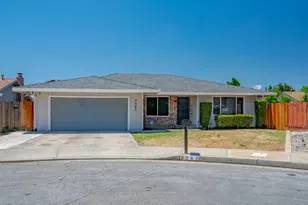
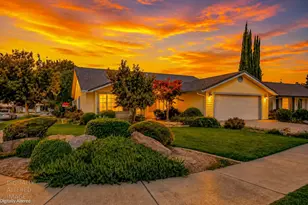
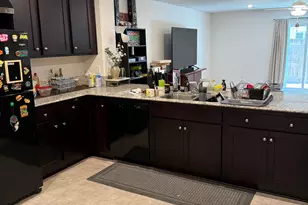
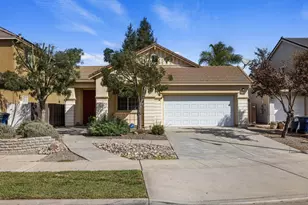
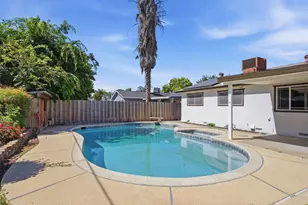
EXCEPTIONAL VALUE with a WOW factor! This one has it all! The more you see the better it gets! It all starts with an attractive curb appeal and a low maintenance front yard. The best part of the lot is in the back, as it should be. You'll experience the updates as soon as you enter the home. There are 2 separate living areas, separate dining room, with the remodeled kitchen (granite counters, tile backsplash, stainless appliances, pantry and upgraded cabinets) open to the family room, and extra R-49 insulation. Just through the patio door and across the patio is the beautiful and sharp pool. It's a perfect way to start the summer. The lot is extra large (almost 11,000 sqft; almost 1/4 of an acre) provides plenty of space for entertaining and your projects. Back inside the house, there are 4 bedrooms plus an indoor laundry room. There is recessed lighting throughout, updated paint and flooring, and another patio door to the pool from the primary bedroom. Plus, a totally finished garage with recessed lighting! Let's get you in!
Full Property Details
Full Property Details for 3067 Marie Ct
General
- Sold For: $460,000
- Status: Closed
- Type: Single Family
- Source: METROLIST_Cali
- MLS ID: 226085698
- Added to Site: 49 day(s) ago
Interior
- Number of Rooms: 8
- Fireplace: Yes
- Number of Fireplaces: 1
- Fireplace(s): Brick
- Appliances: Dishwasher, Microwave
- Flooring: Carpet, Vinyl
Rooms
Bathrooms
- Total Bathrooms: 2
- Full Bathrooms: 2
Bedrooms
- Total Bedrooms: 4
- Optional Bedroom: 5
Other Rooms
- Kitchen: Pantry Cabinet, Granite Counter
- Dining Room: Formal Area
- Laundry: Inside Area, Inside Room
Additional Information
- Pool: Yes
- Pool Description: Built-In
Parking
- Garage: Yes
- Garage Spaces: 2
- Parking: Attached, Garage Door Opener
Location
- County: Merced
- Cross Streets: Alexander
- Driving Directions: From Alexander
School Information
- School District: Merced
Heating & Cooling
- Cooling Type: Ceiling Fan(s), Central
- Heating Type: Central
- Heating Fuel: Central
Utilities
- Sewer: Public Sewer
- Water: Public
- Utility Description: Solar
Structural Information
- Architectural Style: One Story
- Construction: Brick, Stucco
- Basement: Yes
- Foundation: Slab
- Roof: Composition
- Stories/Levels: 1
- Square Feet: 1,920
- Sq. Ft. Source: Assessor Agent-Fill
- Year Built: 1976
Lot Features
- Lot Size (Acres): 0.2468
- Lot Size (Sq. Ft.): 10,750
- Irrigation System: None
- Zoning: R1
- Lot Description: Cul-De-Sac
Disclosures and Reports
- Special Conditions: None
- APN: 008-230-025
Listed by London Properties LTD
Sold by Non-MLS Office

Get Pre-Approved Today
Schools
Schools serving 3067 Marie Ct
School Districts:Merced City Elementary School District, Merced Union High School District
| Name | Grades | Distance |
|---|---|---|
Ada Givens Elementary School 2900 Green Street, Merced, CA 95340 | K-6 | 0.9 mi |
Herbert Hoover Middle School, Merced, CA 800 East 26th Street, Merced, CA 95340 | 7-8 | 1.3 mi |
Golden Valley High School 2121 E. Childs Ave., Merced, CA 95344 | 9-12 | 2 mi |
Disclaimer:
School attendance boundaries provided by ATTOM Data Solutions and are for reference only. Contact the school directly to verify enrollment eligibility.
Price & Sales History for 3067 Marie Ct
Date
Details
Price
Change
Source
8/05/2026
Sold
$460,000
0.22%
MLS
7/07/2026
Listed
$459,000
—
MLS
Disclaimer: Historical sales information is derived from public records provided by the county offices. Information is not guaranteed and should be independently verified.
3067 Marie Court, Merced, CA 95340 (MLS# 226085698) is a Single Family property that was sold at $460,000 on August 05, 2026. Want to learn more about 3067 Marie Court? Do you have questions about finding other Single Family real estate for sale in Merced? You can browse all Merced real estate or contact a Coldwell Banker agent to request more information.