This is a carousel with tiles that activate property listing cards. Use the previous and next buttons to navigate.
1/1
$632,000
This is a carousel with tiles that activate property listing cards. Use the previous and next buttons to navigate.
1/1
Property Description
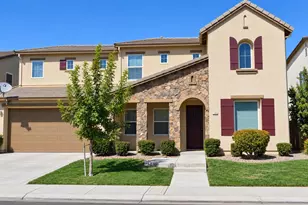
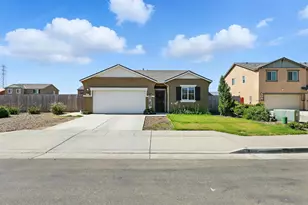
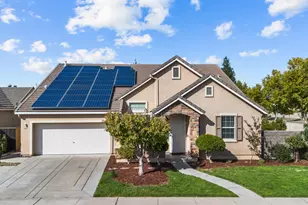
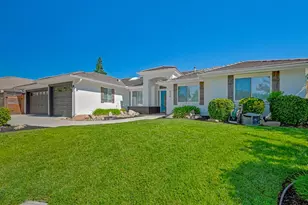
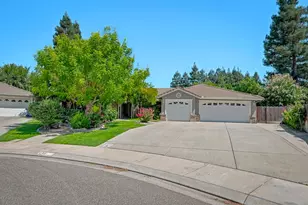
Set on a quiet cul-de-sac in desirable North Merced, this impressive two-story home offers approximately 3,576 square feet of thoughtfully designed living space with 5 bedrooms and 4 bathrooms. From the moment you arrive, the attractive exterior stone accents and inviting curb appeal set the tone for what awaits inside. The home features formal living and dining areas, tile flooring, and a warm gas log fireplace that creates a comfortable gathering space. At the center of the home is a spacious kitchen designed for both everyday living and entertaining, complete with granite slab countertops, abundant cabinet space, and a striking curved island with a built-in sink that adds both style and function. One bedroom and one full bathroom are conveniently located on the main floor, offering ideal flexibility for guests, extended family, or a home office. Upstairs, the expansive primary suite serves as a private retreat with a spa-like bathroom featuring a soaking tub, separate shower stall, his and hers closets, and access to a large second-story balcony overlooking the backyard oasis. Step outside and enjoy your own private resort-style setting with a sparkling pool, relaxing spa, and built-in outdoor kitchen designed for entertaining and enjoying warm Central Valley summers. Conveniently located near shopping, restaurants, schools, Merced College, UC Merced, and the Cattracks bus route, this exceptional home combines generous living space, desirable amenities, and an outstanding North Merced location.
Full Property Details
Full Property Details for 4027 Sisteron Ct
General
- Sold For: $632,000
- Status: Closed
- Type: Single Family
- Source: METROLIST_Cali
- MLS ID: 226069610
- Added to Site: 47 day(s) ago
Interior
- Rooms/Areas: Master Bathroom, Master Bedroom, Dining Room, Family Room, Kitchen, Laundry, Living Room
- Interior Features: Cathedral Ceiling
- Fireplace: Yes
- Number of Fireplaces: 1
- Fireplace(s): Family Room, Gas Log
- Appliances: Built-In Electric Oven, Gas Cook Top, Hood Over Range, Dishwasher, Disposal, Microwave
- Flooring: Carpet, Tile, Wood
Rooms
Bathrooms
- Total Bathrooms: 4
- Full Bathrooms: 4
- Bathroom Features: Shower Stall(s), Double Sinks, Soaking Tub
- Primary Bathroom: Shower Stall(s), Double Sinks, Soaking Tub
Bedrooms
- Total Bedrooms: 5
- Primary Bedroom: Walk-In Closet 2+, Sitting Area
Other Rooms
- Kitchen: Breakfast Area, Granite Counter, Island w/Sink, Kitchen/Family Combo
- Dining Room: Formal Room, Dining Bar
- Laundry: Cabinets, Electric, Gas Hook-Up, Upper Floor
Additional Information
- Pool: Yes
- Pool Description: Built-In, Gunite Construction
Exterior
- Exterior Features: Balcony, Kitchen, Built-In Barbeque
Parking
- Garage: Yes
- Garage Spaces: 2
- Parking: Garage Facing Front
Location
- County: Merced
- Cross Streets: Avignon
- Driving Directions: From Yosemite Ave turn north on El Redondo, turn right on Avignon and left on Sisteron Ct
- Direction Faces: East
School Information
- School District: Merced
Heating & Cooling
- Cooling Type: Ceiling Fan(s), Central
- Heating Type: Central
- Heating Fuel: Central
Utilities
- Sewer: Public Sewer
- Water: Public
- Utility Description: Public
Structural Information
- Architectural Style: Mediterranean
- Construction: Stone, Stucco, Frame
- Basement: Yes
- Foundation: Slab
- Roof: Tile
- Stories/Levels: 2
- Square Feet: 3,576
- Sq. Ft. Source: Assessor Auto-Fill
- Year Built: 2007
Lot Features
- Lot Size (Acres): 0.154
- Lot Size (Sq. Ft.): 6,708
- Irrigation System: None
- Topography: Level
- Zoning: P D
- Lot Description: Auto Sprinkler F&R, Cul-De-Sac, Curb(s)/Gutter(s), Street Lights, Landscape Back, Landscape Front
- Fencing (Description): Back Yard, Wood
Disclosures and Reports
- Special Conditions: None
- APN: 206-210-051-000
Listed by Better Homes and Gardens Real Estate Everything Real Estate
Sold by Dalton Wade, Inc.

Get Pre-Approved Today
Schools
Schools serving 4027 Sisteron Ct
School Districts:Merced Union High School District, Merced City Elementary School District
| Name | Grades | Distance |
|---|---|---|
Joe Stefani 2768 Ranchero Lane, Merced, CA 95348 | 4-6 | 2.5 mi |
Franklin Elementary School, Merced, CA 2936 Franklin Road, Merced, CA 95348 | K-3 | 2.8 mi |
Herbert H. Cruickshank Middle School 601 Mercy Avenue, Merced, CA 95340 | 7-8 | 1.6 mi |
El Capitan High 100 W. Farmland, Merced, CA 95348 | 9-12 | 2.2 mi |
Disclaimer:
School attendance boundaries provided by ATTOM Data Solutions and are for reference only. Contact the school directly to verify enrollment eligibility.
Price & Sales History for 4027 Sisteron Ct
Date
Details
Price
Change
Source
7/09/2026
Sold
$632,000
1.94%
MLS
6/03/2026
Listed
$620,000
—
MLS
Disclaimer: Historical sales information is derived from public records provided by the county offices. Information is not guaranteed and should be independently verified.
4027 Sisteron Court, Merced, CA 95348 (MLS# 226069610) is a Single Family property that was sold at $632,000 on July 09, 2026. Want to learn more about 4027 Sisteron Court? Do you have questions about finding other Single Family real estate for sale in Merced? You can browse all Merced real estate or contact a Coldwell Banker agent to request more information.