This is a carousel with tiles that activate property listing cards. Use the previous and next buttons to navigate.
1/43
$439,000
This is a carousel with tiles that activate property listing cards. Use the previous and next buttons to navigate.
1/43
Property Description
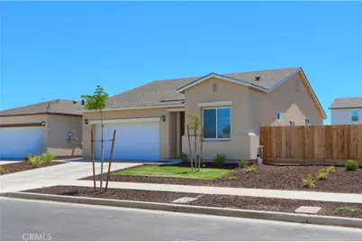
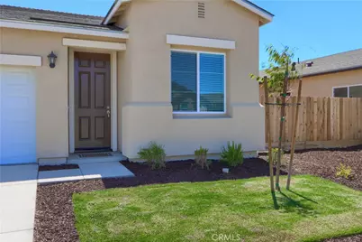
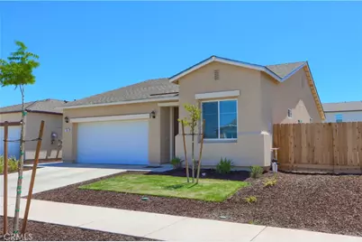
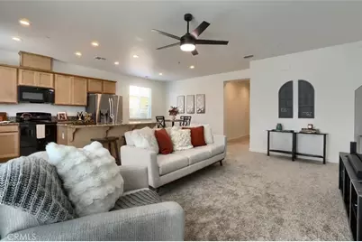
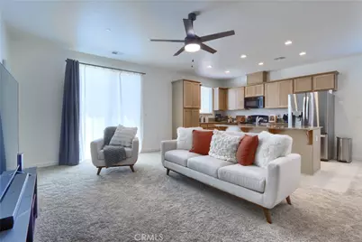
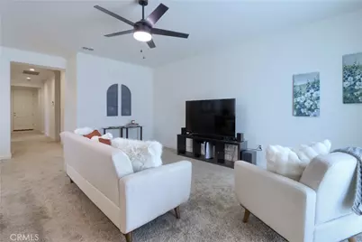
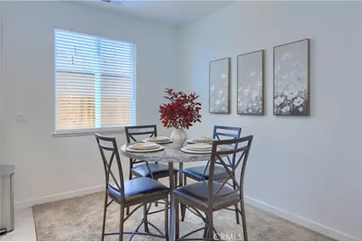
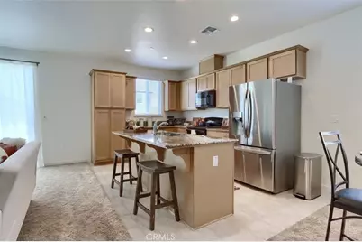
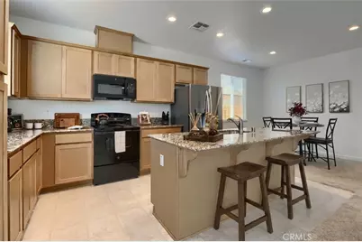
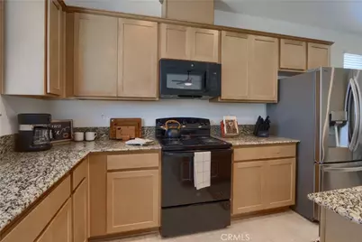
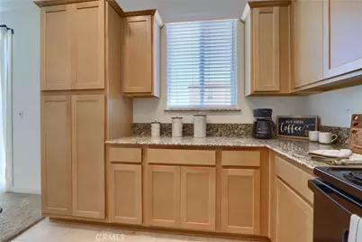
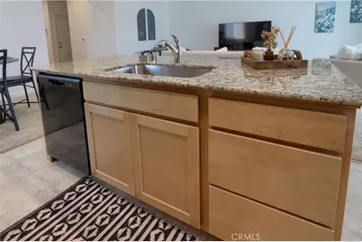
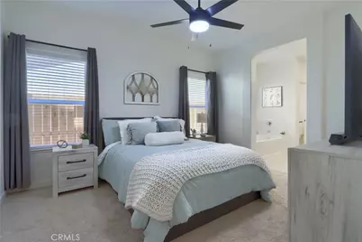
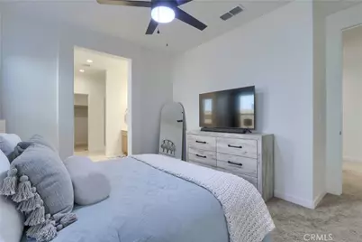
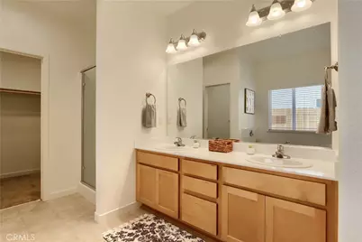
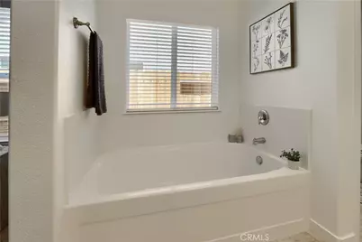
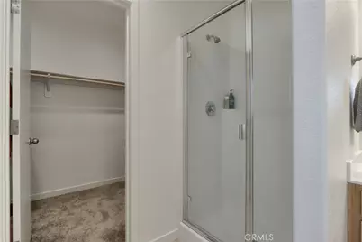
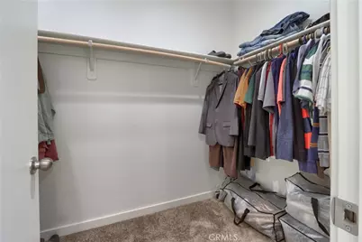
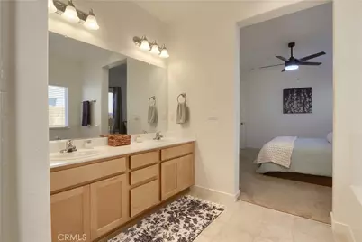
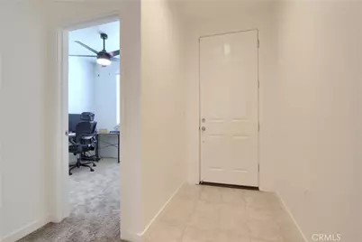
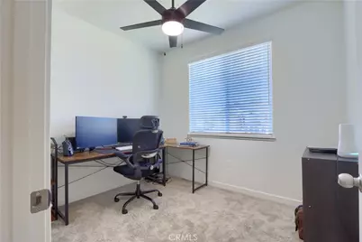
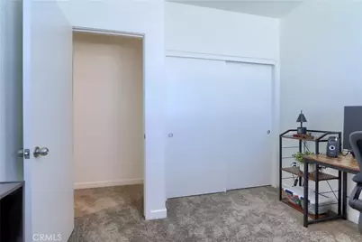
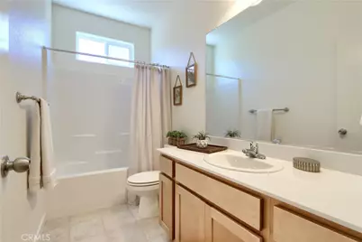
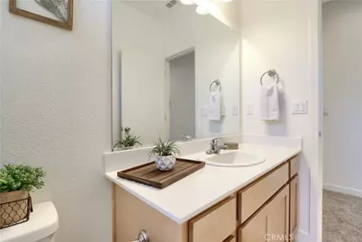
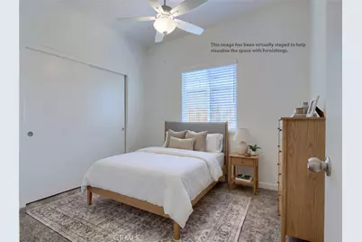
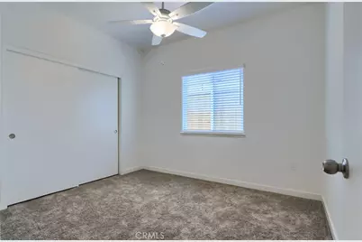
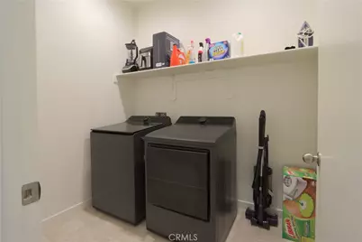
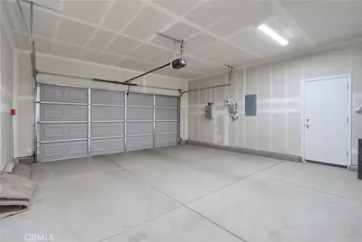
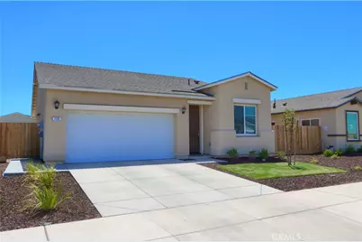
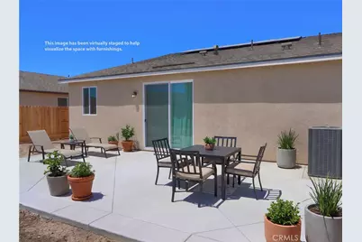
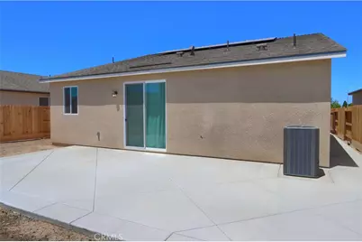
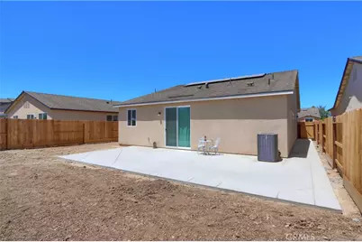
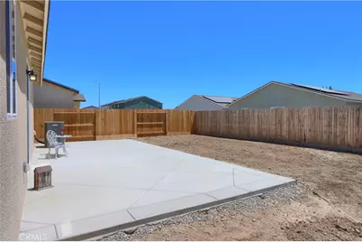
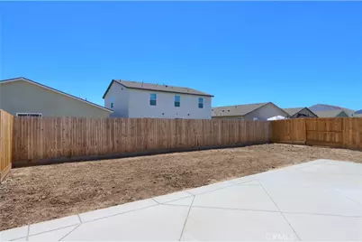
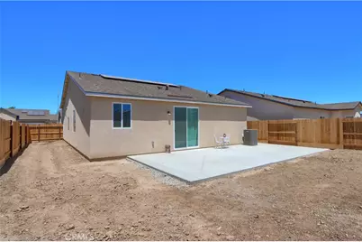
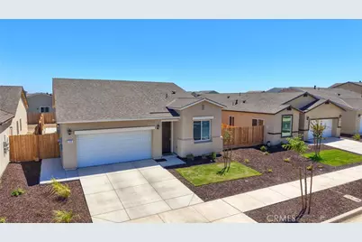
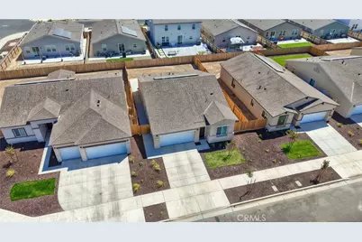
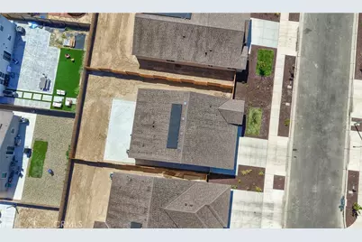
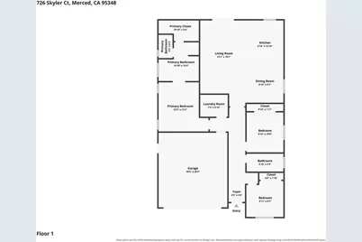
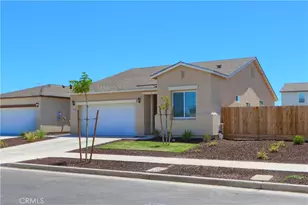
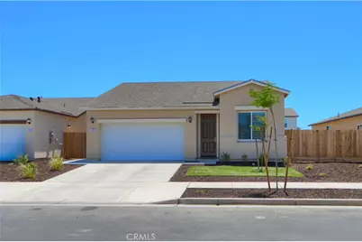
Welcome to this beautifully upgraded 2026 Stonefield Homes residence, built by one of Merced's premier local builders, known for quality craftsmanship and thoughtfully designed communities throughout California's Central Valley since 1984. This move-in ready home offers 3 spacious bedrooms, 2 bathrooms, and a functional open-concept floor plan designed for comfortable everyday living. The modern kitchen features abundant counter space, making meal preparation and entertaining effortless, while the attached two-car garage provides ample storage and convenience. Beyond the builder's quality finishes, this home includes numerous owner upgrades, including paid solar for energy savings, custom window blinds throughout, upgraded ceiling fans, a whole house fan for enhanced comfort and efficiency, and professionally completed custom concrete in the backyard, creating a low-maintenance outdoor living space ready to enjoy. The seller is also willing to negotiate the purchase of the washer, dryer, and refrigerator, offering an easy move-in opportunity. Ideally located just 2.9 miles from UC Merced, 1.8 miles from Merced College, and 2.3 miles from Mercy Medical Center, this home is perfect for university faculty, staff, students, healthcare professionals, commuters, or anyone seeking convenient access to Merced's growing educational and medical hubs. A transferable builder warranty may be available to the buyer (buyer to verify). Don't miss this exceptional opportunity to own a near new home with valuable upgrades already completed. Call Today!
Full Property Details
Full Property Details for 726 Skyler Ct
General
- Price: $439,000
- Status: Active
- Type: Single Family
- Source: MRMLS
- MLS ID: MP26164276
- Updated: 8/7/2026
- Days on Market: 25 days
- Added to Site: 25 day(s) ago
Interior
- Rooms/Areas: Primary Bedroom, Entry, Laundry, See Remarks, Kitchen, Living Room, Primary Bathroom
- Interior Features: Ceiling Fan(s), Open Floorplan, Granite Counters
- Fireplace(s): None
- Eating Areas: In Kitchen, See Remarks, Area
- Appliances: Disposal, Microwave, Water Heater Central, Electric Range, Dishwasher
- Flooring: Carpet, See Remarks, Laminate
Rooms
Bathrooms
- Total Bathrooms: 2
- Full Bathrooms: 2
Bedrooms
- Total Bedrooms: 3
Other Rooms
- Laundry: Inside, Individual Room
Additional Information
- Pool Description: None
- Spa Description: None
Exterior
- Deck/Patio: Concrete, See Remarks
Parking
- Garage: Yes
- Garage Spaces: 2
- Parking: Garage (Direct Access), Garage (Single Door), Driveway, Garage Door Opener
Location
- County: Merced
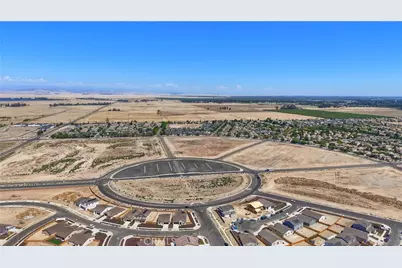
- Driving Directions: Take Bellevue Road to M Circle to Stephanie Drive to Jema Way and Left on Skyler Ct. Home is on the left.
School Information
- School District: Merced River Union
Community
- Community Features: Gutters, Curbs, Biking, Urban
Heating & Cooling
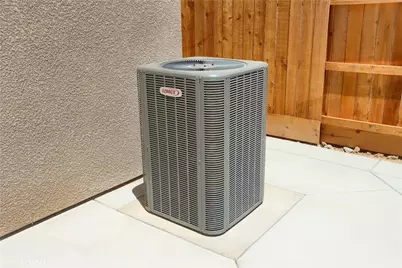
- Cooling Type: Central Air
- Heating Type: Central
Utilities
- Sewer: Public Sewer
- Water: Public
Structural Information
- Architectural Style: Ranch
- Structure Type: Single Family Residence
- Construction: Stucco
- Foundation: Concrete Perimeter
- Roof: Composition
- Common Walls: No Common Walls
- Windows: Double-Pane Windows, Blinds
- Disability Access: Other
- Entry Location: 1
- Stories/Levels: One
- Stories Description: One
- Square Feet: 1,435
- Sq. Ft. Source: Public Records
- Year Built: 2026
- Year Built Source: Public Records
- Property Condition: Turnkey
Lot Features
- Property View: Neighborhood
- Lot Size (Acres): 0.121
- Lot Size (Sq. Ft.): 5,269
- Lot Size Source: Assessor
- Irrigation System: Sprinkler System
- Lot Description: Sprinklers in Front, Sprinklers Timer, Front Yard, Gentle Sloping, Sprinkler System, Lawn
Financial Considerations
- Price Per Sq. Ft.: $305.92
Disclosures and Reports
- Special Conditions: Standard
Listed by EXP Realty of California Inc., Julie Gerken

Get Pre-Approved Today
Schools
Schools serving 726 Skyler Ct
School Districts:Merced City Elementary School District, Merced Union High School District
| Name | Grades | Distance |
|---|---|---|
Allan Peterson Elementary School 848 East Donna Drive, Merced, CA 95340 | K-6 | 2.4 mi |
Herbert H. Cruickshank Middle School 601 Mercy Avenue, Merced, CA 95340 | 7-8 | 1.7 mi |
El Capitan High 100 W. Farmland, Merced, CA 95348 | 9-12 | 0.9 mi |
Disclaimer:
School attendance boundaries provided by ATTOM Data Solutions and are for reference only. Contact the school directly to verify enrollment eligibility.
Price & Sales History for 726 Skyler Ct
Date
Details
Price
Change
Source
7/28/2026
Listed
$439,000
—
MLS
Disclaimer: Historical sales information is derived from public records provided by the county offices. Information is not guaranteed and should be independently verified.
Tax History
Tax History for 726 Skyler Ct
Year
Property Taxes
Change
Tax Assessment
Change
2025
$1,107
—
$114,696
16%
2025
$1,107
—
$98,722
—
Disclaimer: Historical tax information is derived from public records provided by the county offices. Information is not guaranteed and should be independently verified.
Estimate the Cost
Estimate the Cost for 726 Skyler Ct
726 Skyler Court, Merced, CA 95348 (MLS# MP26164276) is a Single Family property with 3 bedrooms and 2 full bathrooms. 726 Skyler Court is currently listed for $439,000 and was received on July 28, 2026. Want to learn more about 726 Skyler Court? Do you have questions about finding other Single Family real estate for sale in Merced? You can browse all Merced real estate or contact a Coldwell Banker agent to request more information.