
This is a carousel with tiles that activate property listing cards. Use the previous and next buttons to navigate.
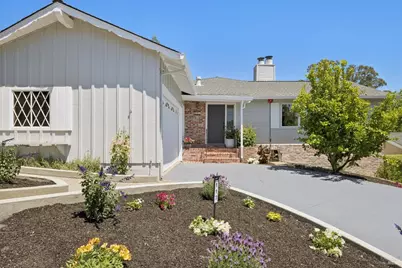
$2,300,000

This is a carousel with tiles that activate property listing cards. Use the previous and next buttons to navigate.
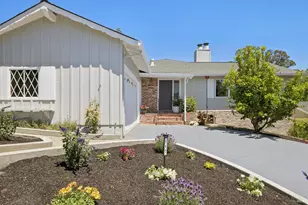

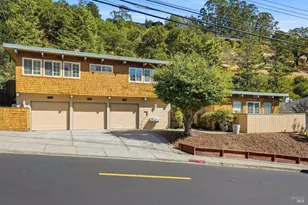
Full Property Details for 117 Longfellow Rd
Sign in to view more details. Local MLS Rules require you to be signed in. Not a member yet? Sign up now.
General
- Sold For: $2,300,000
- Status: Closed
- Type: Single Family
- Source: BAREIS
- MLS ID: 326043748
- Added to Site: 143 day(s) ago
Interior
- Number of Rooms: 12
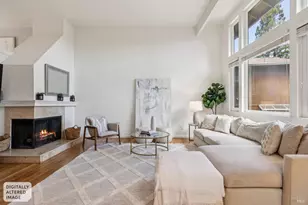
- Rooms/Areas: Dining Room, Family Room, Great Room, Guest Quarters, Kitchen, Laundry, Living Room, Primary Bathroom, Primary Bedroom, Storage
- Interior Features: Cathedral Ceiling, Formal Entry, Storage Area(s), Wet Bar
- Fireplace: Yes
- Number of Fireplaces: 2
- Fireplace(s): Brick, Family Room, Gas Piped, Living Room
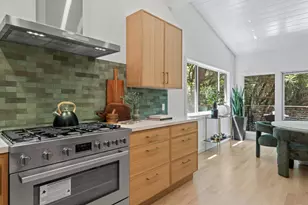
- Appliances: Built-In Electric Range, Dishwasher, Double Oven, Electric Cook Top, Free Standing Refrigerator, Gas Water Heater, Hood Over Range, Microwave
- Flooring: Carpet, Luxury Vinyl Plank, Simulated Wood
Rooms
Bathrooms
- Total Bathrooms: 3
- Full Bathrooms: 3
- Bathroom Features: Double Sinks, Shower Stall(s), Tub w/Shower Over
Bedrooms
- Total Bedrooms: 4
Other Rooms
- Living Room: Cathedral/Vaulted, Deck Attached, Great Room, View
- Family Room: Cathedral/Vaulted, Deck Attached, Great Room, Open Beam Ceiling, View
- Kitchen: Kitchen/Family Combo, Marble Counter
- Dining Room: Breakfast Nook, Dining/Family Combo, Dining/Living Combo, Formal Area
- Laundry: Gas Hook-Up, Ground Floor, Hookups Only, Inside Room
Exterior
- Exterior Features: Balcony
Parking
- Garage: Yes
- Garage Spaces: 2
- Garage Description: Attached, Uncovered Parking Spaces 2+
Location
- Cross Streets: Shelley
- Driving Directions: East Blithedale, turn left up hill at first light, then right on Longfellow and over the hill.
Heating & Cooling
- Cooling Type: None
- Heating Type: Central
Utilities
- Sewer: Public Sewer
- Water: Public
- Utility Description: Electricity, Internet Available, Natural Gas Available, Public, Sewer Connected
Structural Information
- Architectural Style: Contemporary
- Construction: Brick, Stucco
- Foundation: Concrete
- Stories/Levels: 2
- Square Feet: 3,066
- Sq. Ft. Source: Assessor Agent-Fill
- Year Built: 1956
Lot Features
- Property View: Hills, Mountains, Ridge, Valley, Water
- Mountain views: Yes
- Lot Size (Acres): 0.1791
- Lot Size (Sq. Ft.): 7,802
- Lot Description: Auto Sprinkler F&R, Landscape Back, Landscape Front, Landscape Misc
- Fencing (Description): Back Yard, Fenced
Disclosures and Reports
- Special Conditions: Trust, None
Meet the selling agent

CalRE#: 00609415
(415) 710-7688 mobile

 NMLS#: 1598647
Schools serving 117 Longfellow Rd
| Name | Grades | Distance |
|---|---|---|
Edna Maguire Elementary School 80 Lomita Drive, Mill Valley, CA 94941 | K-5 | 0.6 mi |
Park Elementary School, Mill Valley, CA 360 East Blithedale Avenue, Mill Valley, CA 94941 | K-5 | 0.8 mi |
Strawberry Point Elementary School 117 East Strawberry Drive, Mill Valley, CA 94941 | K-5 | 1.1 mi |
Mill Valley Middle School 425 Sycamore Avenue, Mill Valley, CA 94941 | 6-8 | 0.2 mi |
Tamalpais High School 700 Miller Avenue, Mill Valley, CA 94941 | 9-12 | 0.6 mi |
Old Mill Elementary School 352 Throckmorton Avenue, Mill Valley, CA 94941 | K-5 | 1.6 mi |
Tamalpais Valley Elementary School 350 Bell Lane, Mill Valley, CA 94941 | K-5 | 1.8 mi |
This is a carousel with tiles that activate property listing cards. Use the previous and next buttons to navigate.
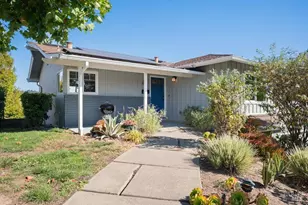
- Single Family
- Active
- Updated 3 hours ago
- 4Beds
- 2Total Baths
- 2,070Sq. Ft.

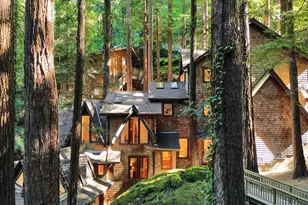
- Single Family
- Active
- Updated 3 hours ago
- 4Beds
- 4Total Baths
- 2,577Sq. Ft.
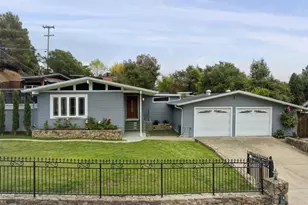
- Single Family
- Active
- 4Beds
- 2Total Baths
- 1,925Sq. Ft.

- Single Family
- Active
- Updated 1 day ago
- 3Beds
- 1Total Bath
- 1,508Sq. Ft.

This is a carousel with tiles that activate property listing cards. Use the previous and next buttons to navigate.
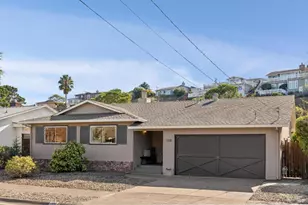
- Single Family
- Active
- Updated 1 day ago
- 3Beds
- 2Total Baths
- 1,463Sq. Ft.
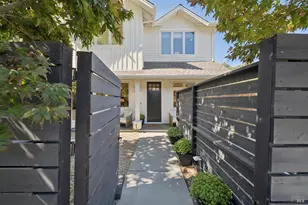
- Single Family
- Active
- Updated 2 days ago
- 4Beds
- 3Total Baths
- 1,844Sq. Ft.
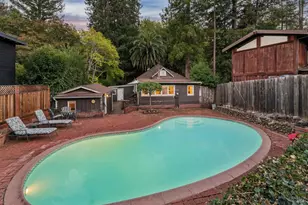
- Single Family
- Active
- Updated 3 days ago
- 2Beds
- 1Total Bath
- 1,020Sq. Ft.
- Single Family
- Active
- Updated 2 days ago
- 7Beds
- 6Total Baths
- 3,800Sq. Ft.
This is a carousel with tiles that activate property listing cards. Use the previous and next buttons to navigate.
- Single Family
- Active
- Updated 1 day ago
- 3Beds
- 2Total Baths
- 1,463Sq. Ft.
- Townhouse
- Active
- Updated 2 days ago
- 2Beds
- 3Total Baths
- 1,831Sq. Ft.
- Single Family
- Active
- Updated 6 days ago
- 3Beds
- 3Total Baths
- 1,626Sq. Ft.
- Multi-Family
- Active
- Updated 5 days ago
This is a carousel with tiles that activate property listing cards. Use the previous and next buttons to navigate.
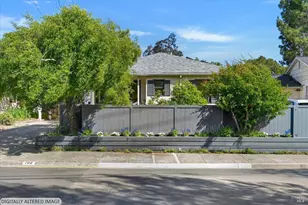
- Single Family
- Closed
- 3Beds
- 2Total Baths
- 1,516Sq. Ft.
Sold provided by Heath Real Estate, Tyler Stewart
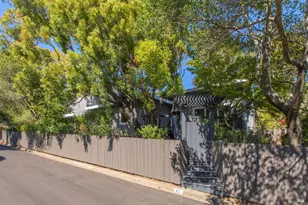
- Single Family
- Closed
- Updated 10 days ago
- 4Beds
- 2Total Baths
- 2,085Sq. Ft.
Sold provided by Compass, Allison Salzer
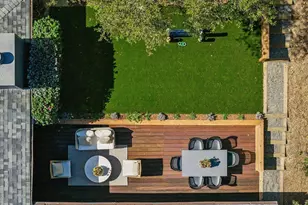
- Single Family
- Closed
- 4Beds
- 3Total Baths
- 2,515Sq. Ft.
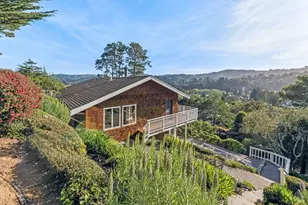
- Single Family
- Closed
- 3Beds
- 3Total Baths
- 1,656Sq. Ft.
117 Longfellow Road, Mill Valley, CA 94941 (MLS# 326043748) is a Single Family property that was sold at $2,300,000 on June 25, 2026. This property was sold by Marcus Robinson from our Southern Marin Office.Want to learn more about 117 Longfellow Road? Do you have questions about finding other Single Family real estate for sale in Mill Valley? You can browse all Mill Valley real estate or contact a Coldwell Banker agent to request more information.