This is a carousel with tiles that activate property listing cards. Use the previous and next buttons to navigate.
1/1
$2,225,000
This is a carousel with tiles that activate property listing cards. Use the previous and next buttons to navigate.
1/1
Property Description
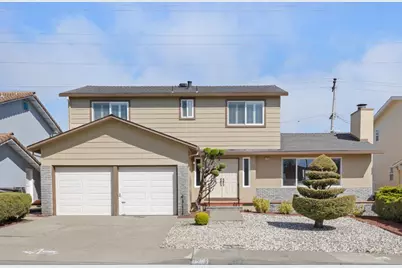
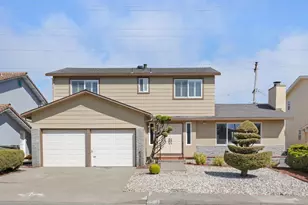
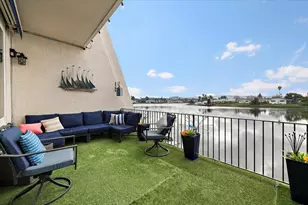
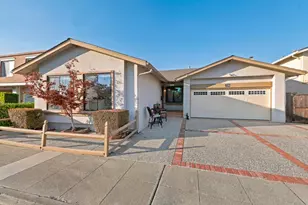
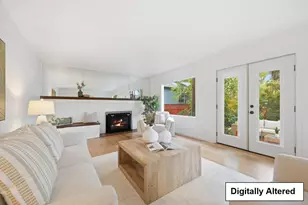
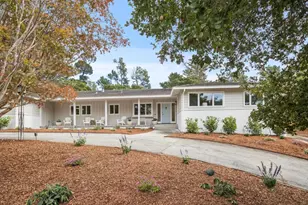
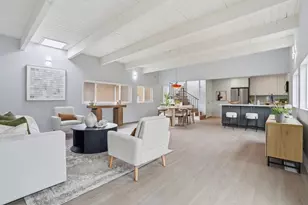
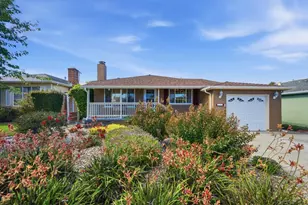
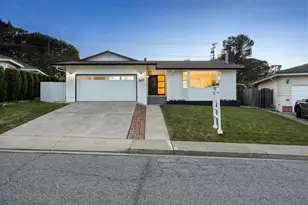
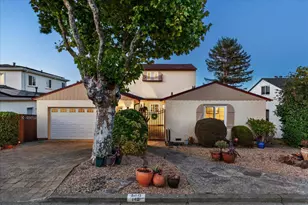
Experience panoramic views of the San Francisco Bay and nearby mountains. Enjoy city lights views by night and bay views by day. Welcome to this Millbrae Hills home featuring 2,190 square feet of living space with four bedrooms, two bathrooms and a half bathroom. Inviting formal entry, bright living room with cozy fireplace and elegant dining room. Large kitchen opens to the comfortable family room with sliding door to the rear yard. Convenient laundry room and half bathroom adjacent to the family room. Spacious Primary suite with two closets and private bath. Three guest rooms share a hall bathroom with shower over tub. The 7,546 lot is level with amazing views from the rear of the property. The oversized patio gives space for entertaining. The lot has room for expansion or addition of an ADU, (Buyer to verify). Recent upgrades are fresh paint and refinished wood flooring, in living, dining, hallway, bedrooms and stairs. LVP flooring installed in the kitchen, family room, baths and laundry. New hardware, lighting and fixtures. Located close to San Andreas Lake and walking trails. Close to 280, 101, SF Airport, Bart, Caltrain and downtown Millbrae. Attend great schools!
Full Property Details
Full Property Details for 1064 Springfield Dr
General
- Sold For: $2,225,000
- Status: Closed
- Type: Single Family
- Source: RE_Infolink
- MLS ID: ML82048045
- Added to Site: 48 day(s) ago
Interior
- Fireplace(s): Living Room, Wood-Burning
Rooms
Bathrooms
- Total Bathrooms: 3
- Full Bathrooms: 2
- Half Bathrooms: 1
- Bathroom Features: Half on Ground Floor, Primary - Stall Shower(s), 1 Shower over Tub, Solid Surface, Tile
Bedrooms
- Total Bedrooms: 4
Other Rooms
- Family Room: Separate Family Room
Additional Information
- Extras: Not Applicable
Parking
- Garage Spaces: 2
- Parking Features: Attached Garage, Gate / Door Opener, On Street, Uncovered Parking
Location
- Area: Telescope Hills/Silva Ranch
- County: San Mateo
- Cross Streets: Skyline/Riverton/Crestview
Heating & Cooling
- Cooling Type: None
- Heating Type: Central Air (Gas/Forced Air)
Utilities
- Sewer: Sewer Connected, Sewer in Street
- Water: Public
- Utility Description: Individual Electric Meters, Individual Gas Meters, Public Utilities
Structural Information
- Construction: Detached
- Foundation: Concrete Perimeter, Post and Pier
- Roof: Composition
- Square Feet: 2,190
- Year Built: 1965
Lot Features
- Minimum Lot Size: 7546
- Lot Size (Sq. Ft.): 7,546
- Zoning: R10006
Listed by Berkshire Hathaway HomeServices Drysdale Prop, Bob Moreno
Sold by 238Real, Anthony Chung

Get Pre-Approved Today
Schools
Schools serving 1064 Springfield Dr
School Districts:Millbrae Elementary School District, San Mateo Union High School District
| Name | Grades | Distance |
|---|---|---|
Meadows Elementary School 1101 Helen Drive, Millbrae, CA 94030 | K-5 | 0.6 mi |
Taylor Middle School 850 Taylor Boulevard, Millbrae, CA 94030 | 6-8 | 0.7 mi |
Mills High School 400 Murchison Drive, Millbrae, CA 94030 | 9-12 | 1.3 mi |
Disclaimer:
School attendance boundaries provided by ATTOM Data Solutions and are for reference only. Contact the school directly to verify enrollment eligibility.
Price & Sales History for 1064 Springfield Dr
Date
Details
Price
Change
Source
6/15/2026
Sold
$2,225,000
3.06%
MLS
5/22/2026
Listed
$2,158,888
—
MLS
Disclaimer: Historical sales information is derived from public records provided by the county offices. Information is not guaranteed and should be independently verified.
1064 Springfield Dr, Millbrae, CA 94030 (MLS# ML82048045) is a Single Family property that was sold at $2,225,000 on June 15, 2026. Want to learn more about 1064 Springfield Dr? Do you have questions about finding other Single Family real estate for sale in Millbrae? You can browse all Millbrae real estate or contact a Coldwell Banker agent to request more information.