This is a carousel with tiles that activate property listing cards. Use the previous and next buttons to navigate.
1/1
$2,575,000
This is a carousel with tiles that activate property listing cards. Use the previous and next buttons to navigate.
1/1
Property Description
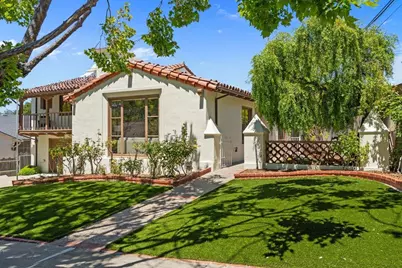
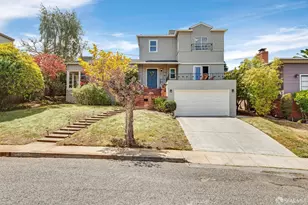
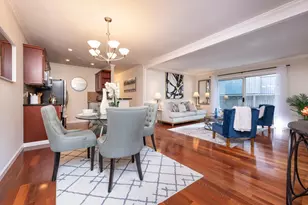
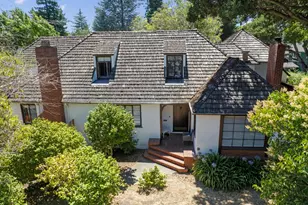
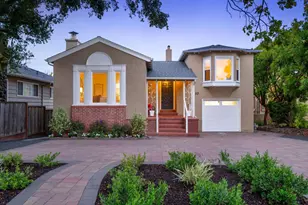
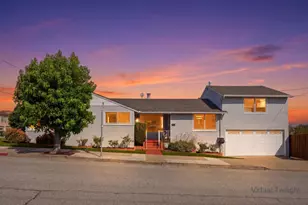
Rare opportunity to own one of Millbraes most distinctive Spanish-style homes. Situated on a picturesque tree-lined street, this character-rich residence showcases timeless Spanish architecture, including a classic tile roof, soaring vaulted ceilings in the dramatic living room and beautiful parquet flooring throughout much of the main level. The thoughtfully designed floor plan features an oversized family room and an open kitchen with a dining area, creating an inviting space for everyday living and entertaining. 3 bedrooms are located upstairs, while a private 4th bedroom with a separate entrance downstairs offers flexibility for extended family, a home office or guests. The backyard offers a private setting with mature fruit trees and space for outdoor dining, gardening or your future vision. Additional highlights include 3.5 baths, a large 2 car garage with workshop space, abundant storage and a multi car driveway (4+). Located approximately one-half mile from downtown Millbrae and nearby parks, and less than one mile from several highly regarded schools, the home also offers convenient access to Highways 280 and 101 and SFO. Owned by the same family for more than 60 years, this special home offers timeless Spanish charm, exceptional space and a prime Millbrae location.
Full Property Details
Full Property Details for 310 Ashton Ave
General
- Sold For: $2,575,000
- Status: Closed
- Type: Single Family
- Source: RE_Infolink
- MLS ID: ML82051049
- Added to Site: 66 day(s) ago
Interior
- Fireplace(s): Family Room, Living Room
Rooms
Bathrooms
- Total Bathrooms: 4
- Full Bathrooms: 3
- Half Bathrooms: 1
Bedrooms
- Total Bedrooms: 4
Other Rooms
- Family Room: Separate Family Room
Additional Information
- Extras: Not Applicable
Parking
- Garage Spaces: 2
- Parking Features: Attached Garage, Off-Street Parking, Workshop in Garage
Location
- Area: Highlands Millbrae
- County: San Mateo
- Cross Streets: Hillcrest
Heating & Cooling
- Cooling Type: Ceiling Fan
- Heating Type: Central Air (Forced Air)
Utilities
- Sewer: Public Sewer
- Water: Public
- Utility Description: Public Utilities
Structural Information
- Construction: Detached
- Foundation: Concrete Perimeter and Slab
- Roof: Tile, Other
- Disability Access: Bathroom Features
- Square Feet: 2,449
- Year Built: 1938
Lot Features
- Minimum Lot Size: 6740
- Lot Size (Sq. Ft.): 6,740
- Zoning: R10006
Listed by Christie's International Real Estate Sereno, Kristin Cashin
Sold by Kwpen, Lailah Morris

Get Pre-Approved Today
Schools
Schools serving 310 Ashton Ave
School Districts:Millbrae Elementary School District, San Mateo Union High School District
| Name | Grades | Distance |
|---|---|---|
Spring Valley Elementary School, Millbrae, CA 817 Murchison Drive, Millbrae, CA 94030 | K-5 | 0.6 mi |
Taylor Middle School 850 Taylor Boulevard, Millbrae, CA 94030 | 6-8 | 0.3 mi |
Mills High School 400 Murchison Drive, Millbrae, CA 94030 | 9-12 | 0.5 mi |
Disclaimer:
School attendance boundaries provided by ATTOM Data Solutions and are for reference only. Contact the school directly to verify enrollment eligibility.
Price & Sales History for 310 Ashton Ave
Date
Details
Price
Change
Source
7/23/2026
Sold
$2,575,000
-4.2%
MLS
6/15/2026
Listed
$2,688,000
—
MLS
Disclaimer: Historical sales information is derived from public records provided by the county offices. Information is not guaranteed and should be independently verified.
310 Ashton Ave, Millbrae, CA 94030 (MLS# ML82051049) is a Single Family property that was sold at $2,575,000 on July 23, 2026. Want to learn more about 310 Ashton Ave? Do you have questions about finding other Single Family real estate for sale in Millbrae? You can browse all Millbrae real estate or contact a Coldwell Banker agent to request more information.