This is a carousel with tiles that activate property listing cards. Use the previous and next buttons to navigate.
1/1
$1,900,000
This is a carousel with tiles that activate property listing cards. Use the previous and next buttons to navigate.
1/1
Property Description
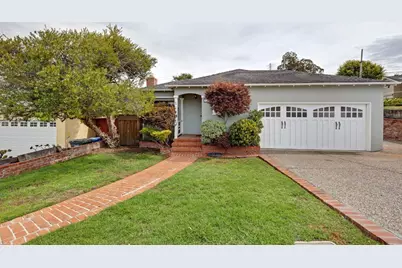
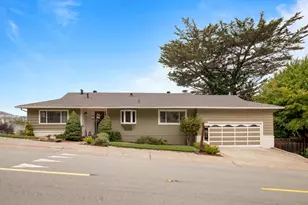
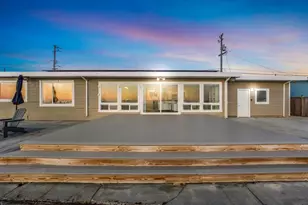
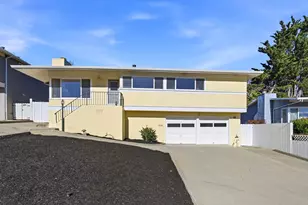
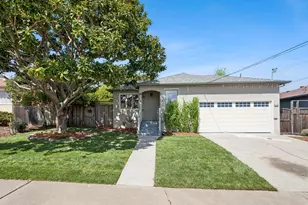
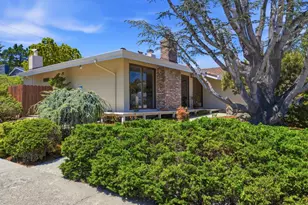
This 3-bedroom, 1-bath home in Millbrae offers 1,290 sq ft of comfortable living space on a 5,927 sq ft lot. The kitchen is equipped with a built-in gas oven range, refrigerator, and garbage disposal, providing practical functionality. Hardwood flooring runs throughout the home, complementing the living room that features a cozy fireplace. The bathroom includes stall showers for convenience. All three bedrooms are located on the ground floor. Laundry hookups for both electric (220V) and gas are available in the garage, which accommodates two vehicles. The property also includes an existing shed. Heating is provided by central forced air gas, and no cooling system is installed. The dining area is integrated into the living room feeling very open and inviting. This home is part of the Millbrae Elementary school district.
Full Property Details
Full Property Details for 525 Helen Dr
General
- Sold For: $1,900,000
- Status: Closed
- Type: Single Family
- Source: RE_Infolink
- MLS ID: ML82059354
- Added to Site: 48 day(s) ago
Interior
- Fireplace(s): Living Room
- Flooring: Hardwood
Rooms
Bathrooms
- Total Bathrooms: 1
- Full Bathrooms: 1
- Bathroom Features: Primary - Stall Shower(s), Stall Shower
Bedrooms
- Total Bedrooms: 3
- Bedroom Features: Ground-Floor Bedroom
Other Rooms
- Family Room: No Family Room
- Kitchen: Garbage Disposal, Built-In Oven/Range , Gas Oven/Range, Refrigerator
- Laundry: Electricity Hookup (220V), Gas Hookup, In Garage, Washer / Dryer
Additional Information
- Extras: Not Applicable
Parking
- Garage Spaces: 2
- Parking Features: Attached Garage
Location
- Area: Meadow Glen
- County: San Mateo
- Cross Streets: Tioga
Heating & Cooling
- Cooling Type: None
- Heating Type: Central Air (Gas/Forced Air)
Utilities
- Sewer: Public Sewer
- Water: Public
- Utility Description: Public Utilities
Structural Information
- Architectural Style: Ranch
- Construction: Detached
- Foundation: Concrete Perimeter
- Roof: Composition
- Square Feet: 1,290
- Year Built: 1949
Lot Features
- Property View: Neighborhood
- Minimum Lot Size: 5927
- Lot Size (Sq. Ft.): 5,927
- Zoning: R10006
- Lot Description: Corners Not Marked
- Fencing (Description): Fenced
Listed by Omarshall, Inc, Anne Oliva
Sold by Omars, Joey Oliva

Get Pre-Approved Today
Schools
Schools serving 525 Helen Dr
School Districts:Millbrae Elementary School District, San Mateo Union High School District
| Name | Grades | Distance |
|---|---|---|
Green Hills Elementary School 401 Ludeman Lane, Millbrae, CA 94030 | K-5 | 0.4 mi |
Taylor Middle School 850 Taylor Boulevard, Millbrae, CA 94030 | 6-8 | 0.3 mi |
Mills High School 400 Murchison Drive, Millbrae, CA 94030 | 9-12 | 1.1 mi |
Disclaimer:
School attendance boundaries provided by ATTOM Data Solutions and are for reference only. Contact the school directly to verify enrollment eligibility.
Price & Sales History for 525 Helen Dr
Date
Details
Price
Change
Source
9/22/2026
Sold
$1,900,000
5.56%
MLS
8/28/2026
Listed
$1,800,000
—
MLS
Disclaimer: Historical sales information is derived from public records provided by the county offices. Information is not guaranteed and should be independently verified.
525 Helen Dr, Millbrae, CA 94030 (MLS# ML82059354) is a Single Family property that was sold at $1,900,000 on September 22, 2026. Want to learn more about 525 Helen Dr? Do you have questions about finding other Single Family real estate for sale in Millbrae? You can browse all Millbrae real estate or contact a Coldwell Banker agent to request more information.