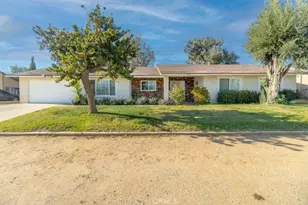
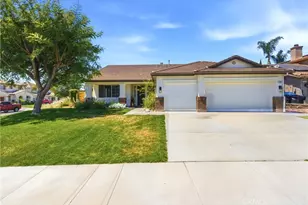
This is a carousel with tiles that activate property listing cards. Use the previous and next buttons to navigate.
1/41
$890,000 Just Listed
This is a carousel with tiles that activate property listing cards. Use the previous and next buttons to navigate.
1/41
Property Description
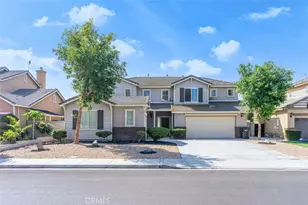
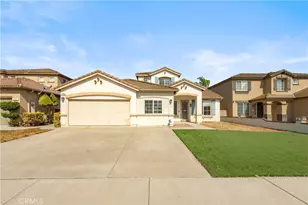
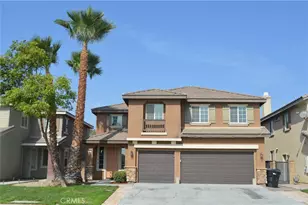
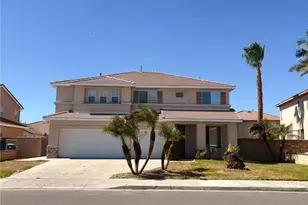
Welcome to this spacious 4-bedroom, 3-full-bath Eastvale home offering 2,995 sf of comfortable living space and a versatile floor plan designed for everyday living and entertaining.
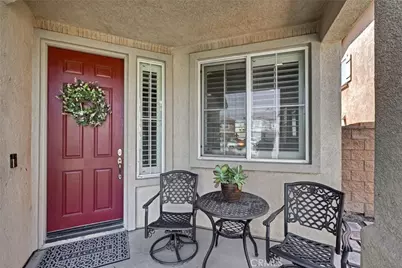
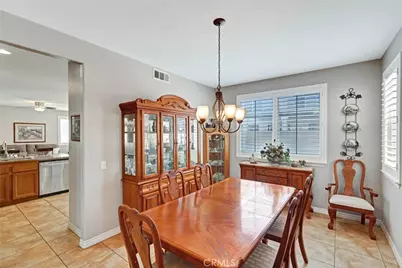
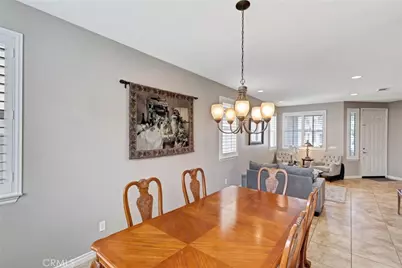
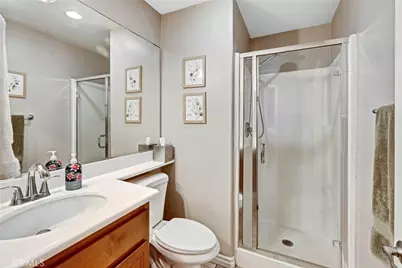
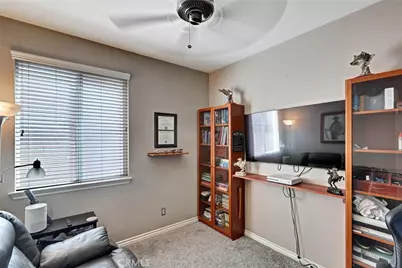
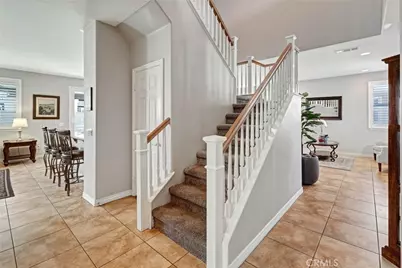
A welcoming formal entry opens to separate formal living and dining rooms, providing plenty of space for gatherings and special occasions. The main level also features a highly desirable bedroom and full bathroom downstairs.
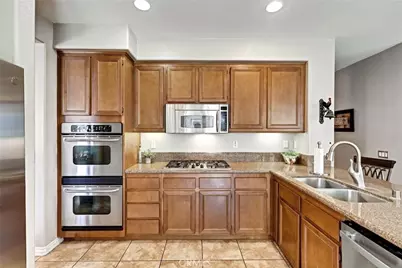
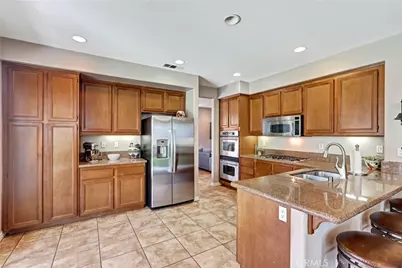
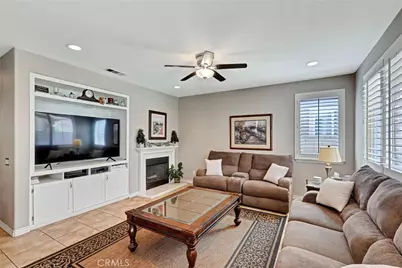
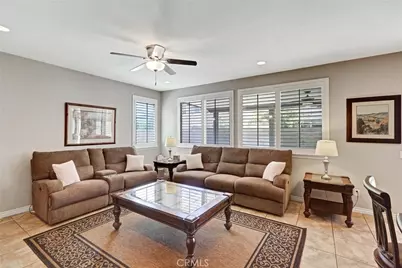
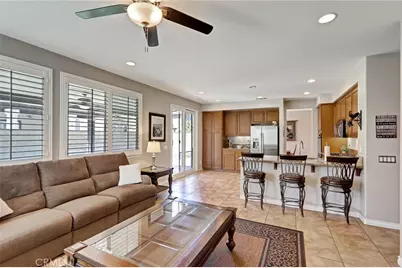
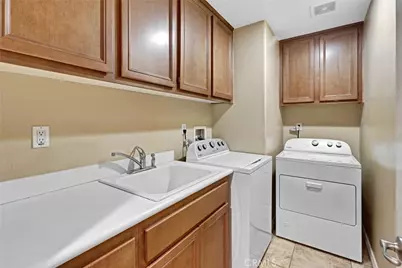
The spacious kitchen is open to the family room and features double ovens, a gas cooktop, cabinetry, and plenty of counter space. The adjoining family room is centered around a cozy fireplace, creating a comfortable space to relax and gather. A convenient downstairs laundry room offers additional cabinets and a utility sink.
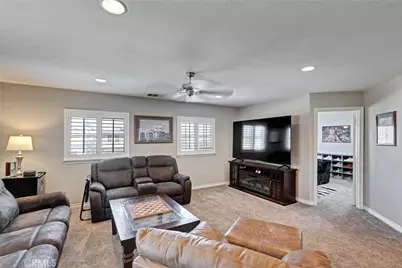
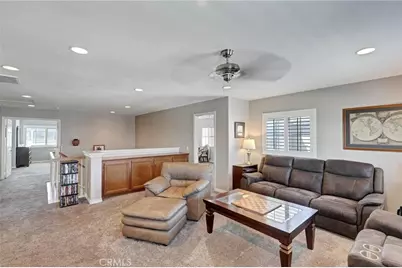
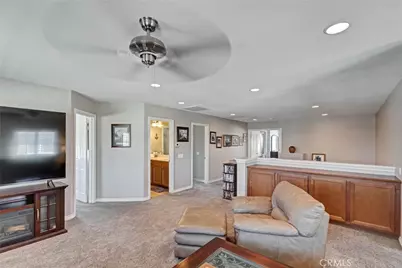
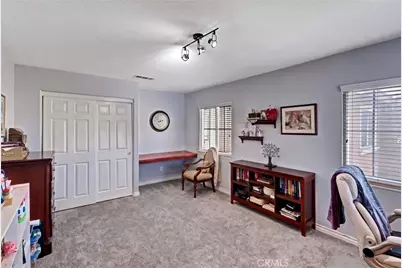
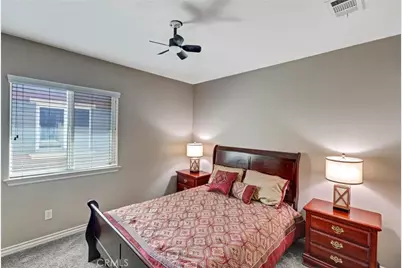
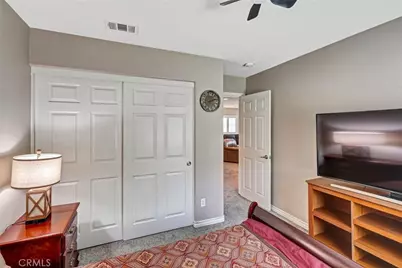
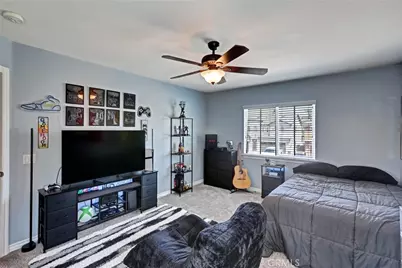
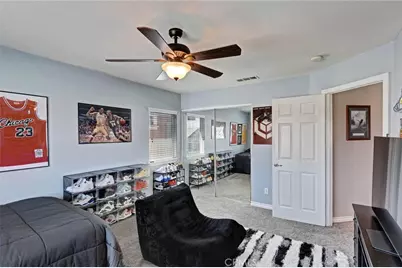
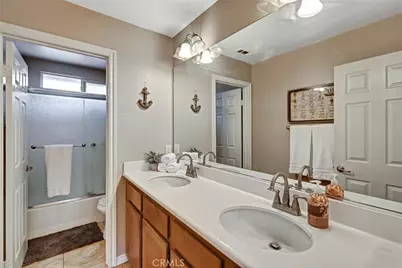
Upstairs, you'll find a large bonus room with built-in storage cabinets, perfect for a game room, media room, playroom, or second family room. Two generously sized secondary bedrooms share a full bathroom with dual sinks.
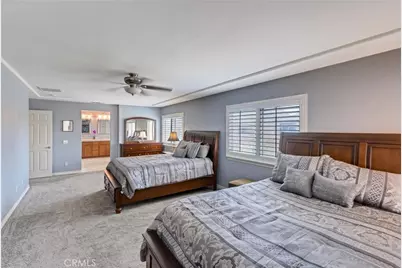
The impressive primary en suite is exceptionally spacious-approximately the size of two standard bedrooms-with room to create your own private retreat. The primary bathroom features a separate soaking tub and shower, dual sinks, and a large dual-entry walk-in closet offering excellent storage.
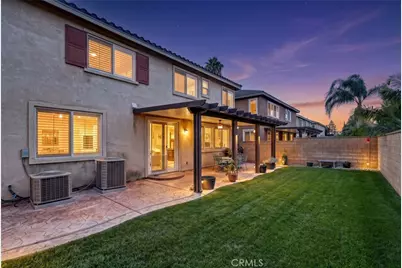
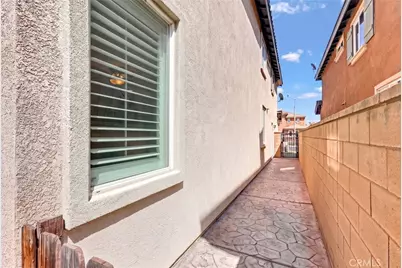
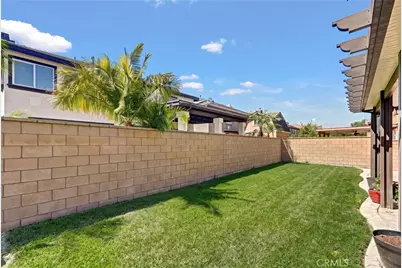
Step outside to a backyard designed for easy enjoyment, featuring an aluminum patio cover, expansive concrete patio, grass area, and block wall fencing. There's plenty of space for outdoor dining, entertaining, pets, or simply relaxing at home.
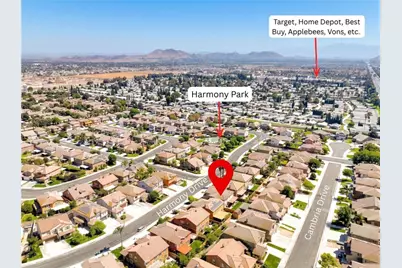
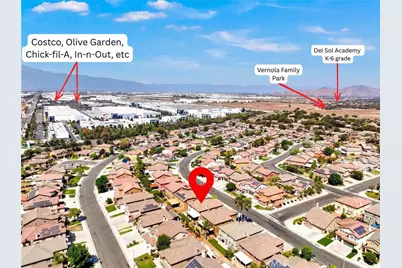
Conveniently located near a neighborhood park, shopping, dining, and everyday amenities, this Eastvale home offers the space, functionality, and location you've been looking for.
Full Property Details
Full Property Details for 5583 Harmony
General
- Price: $890,000
- Status: Active
- Type: Single Family
- Source: MRMLS
- MLS ID: IG26190932
- Updated: Today (9/1/2026)
- Added to Site: Today
Interior
- Rooms/Areas: Walk-In Closet, Laundry, Bonus Room, Kitchen, Living Room, Main Floor Bedroom, Family Room, Primary Suite, Primary Bathroom
- Interior Features: Block Walls, High Ceilings, Granite Counters
- Fireplace: Yes
- Fireplace(s): Family Room
- Eating Areas: Breakfast Counter/Bar, Dining Room, Breakfast Nook
- Appliances: Gas Cooktop, Disposal, Double Oven, Dishwasher
- Flooring: Tile, Carpet
Rooms
Bathrooms
- Total Bathrooms: 3
- Full Bathrooms: 3
Bedrooms
- Total Bedrooms: 5
Other Rooms
- Laundry: Inside, Individual Room, See Remarks
Additional Information
- Pool Description: None
- Spa Description: None
Exterior
- Deck/Patio: Concrete
Parking
- Garage: Yes
- Garage Spaces: 3
- Parking: Garage, Driveway
Location
- County: Riverside
- Driving Directions: Hamner, Amberhill, Harmony
School Information
- School District: Jurupa Unified
- Middle School: MIRLOM
- High School: JURVAL
Community
- Community Features: Suburban
Heating & Cooling
- Cooling Type: Dual, Central Air
- Heating Type: Central
Utilities
- Sewer: Public Sewer
- Water: Public
Structural Information
- Architectural Style: Contemporary
- Structure Type: Single Family Residence
- Construction: Stucco
- Foundation: Slab
- Roof: Tile
- Common Walls: No Common Walls
- Windows: Plantation Shutters, Blinds
- Disability Access: None
- Entry Location: front
- Stories/Levels: Two
- Stories Description: Two
- Square Feet: 2,995
- Sq. Ft. Source: Assessor
- Year Built: 2006
- Year Built Source: Assessor
Lot Features
- Property View: None
- Lot Size (Acres): 0.12
- Lot Size (Sq. Ft.): 5,227
- Lot Size Source: Assessor
- Lot Description: Park Nearby
- Fencing (Description): Block
Financial Considerations
- Price Per Sq. Ft.: $297.16
Disclosures and Reports
- Special Conditions: Standard
Listed by Realty ONE Group West, Andrea Hove

Get Pre-Approved Today
Schools
Schools serving 5583 Harmony
School District:Jurupa Unified School District
| Name | Grades | Distance |
|---|---|---|
Del Sol Academy 11626 Forsythia Street, Jurupa Valley, CA 91752 | K-8 | 1.4 mi |
Jurupa Valley High School 10551 Bellegrave Avenue, Jurupa Valley, CA 91752 | 9-12 | 3.9 mi |
Disclaimer:
School attendance boundaries provided by ATTOM Data Solutions and are for reference only. Contact the school directly to verify enrollment eligibility.
Price & Sales History for 5583 Harmony
Date
Details
Price
Change
Source
9/01/2026
Listed
$890,000
93.48%
MLS
8/27/2014
Sold
$460,000
—
Public Record
Disclaimer: Historical sales information is derived from public records provided by the county offices. Information is not guaranteed and should be independently verified.
Tax History
Tax History for 5583 Harmony
Year
Property Taxes
Change
Tax Assessment
Change
2025
$8,746
—
$560,337
2%
2025
$8,746
4%
$549,351
2%
2024
$8,400
—
$538,580
2%
2023
$8,361
-2%
$528,020
2%
2022
$8,557
1%
$517,668
2%
2021
$8,509
1%
$507,519
1%
2020
$8,384
2%
$502,316
2%
2019
$8,247
3%
$492,468
2%
2018
$8,041
1%
$482,813
2%
2017
$7,978
1%
$473,347
1%
2016
$7,920
1%
$467,015
2%
2015
$7,879
23%
$460,000
33%
2014
$6,390
1%
$346,656
—
2013
$6,343
—
$345,092
—
Disclaimer: Historical tax information is derived from public records provided by the county offices. Information is not guaranteed and should be independently verified.
Estimate the Cost
Estimate the Cost for 5583 Harmony
5583 Harmony, Mira Loma, CA 91752 (MLS# IG26190932) is a Single Family property with 5 bedrooms and 3 full bathrooms. 5583 Harmony is currently listed for $890,000 and was received on September 01, 2026. Want to learn more about 5583 Harmony? Do you have questions about finding other Single Family real estate for sale in Mira Loma? You can browse all Mira Loma real estate or contact a Coldwell Banker agent to request more information.