This is a carousel with tiles that activate property listing cards. Use the previous and next buttons to navigate.
1/12
$899,888 Coming Soon
This is a carousel with tiles that activate property listing cards. Use the previous and next buttons to navigate.
1/12
Property Description
NO HOA | MAIN-FLOOR BEDROOM & FULL BATH | COVERED ALUMAWOOD PATIO
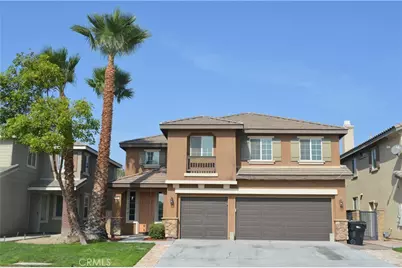
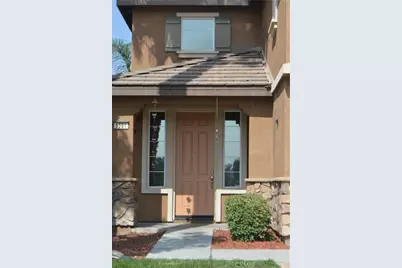
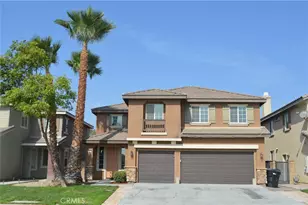
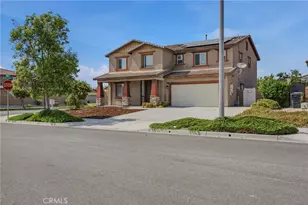
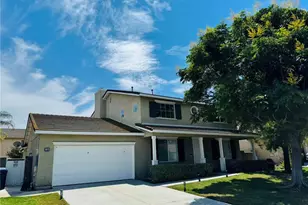
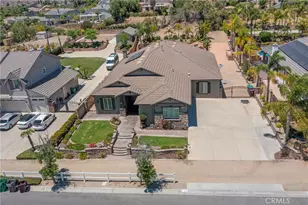
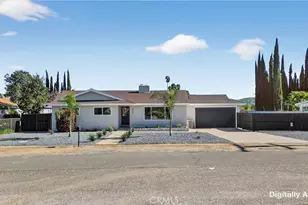
Welcome to this beautifully maintained 5-bedroom, 3-bathroom Eastvale home offering approximately 3,245 square feet of spacious and comfortable living. Mature king palms frame the front of the property, creating impressive curb appeal and a welcoming entrance.
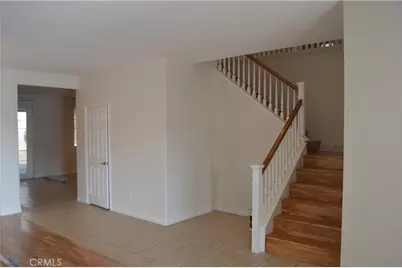
The well-designed floor plan features a main-floor bedroom and full bathroom, providing excellent flexibility for guests, multigenerational living, or a private home office. The kitchen includes granite countertops, double ovens, generous cabinetry, and ample workspace, opening directly to a large family room that is ideal for everyday living and entertaining. Laminate wood flooring adds warmth and easy maintenance throughout the main living areas.
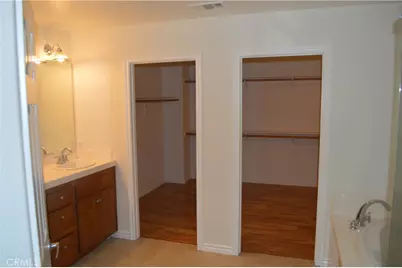
Upstairs, you will find four additional bedrooms, including a spacious primary suite with a private bathroom and large walk-in closet. The oversized loft offers exceptional flexibility and is perfect for a home theater, game room, second family room, or home office.
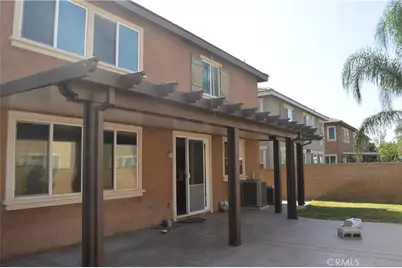
Step outside to a beautifully landscaped and private backyard featuring stamped concrete and a large covered Alumawood patio- an inviting setting for outdoor dining, entertaining, or simply relaxing.
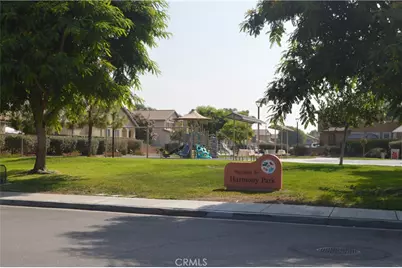
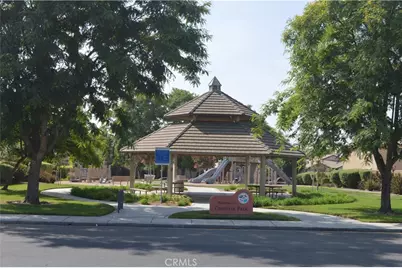
Conveniently located near Costco, shopping, dining, local schools, community parks, playgrounds, and major freeways, this wonderful home combines space, comfort, convenience, and an excellent Eastvale location. Come make it yours!
Full Property Details
Full Property Details for 5591 Harmony
General
- Price: $899,888
- Status: Coming Soon
- Type: Single Family
- Source: MRMLS
- MLS ID: IG26174050
- Updated: 8/9/2026
- Added to Site: 3 day(s) ago
Interior
- Rooms/Areas: Walk-In Closet, Walk-In Pantry, Laundry, Bonus Room, Kitchen, Living Room, Main Floor Bedroom, Family Room, Loft
- Interior Features: Built-in Features, Pantry, Recessed Lighting, Storage, Granite Counters
- Fireplace: Yes
- Fireplace(s): Family Room
- Eating Areas: Family Kitchen, Dining Room, Area
- Appliances: Convection Oven, Water Heater, Disposal, Microwave, Gas Range, Double Oven, Gas Oven, Dishwasher
- Flooring: Tile, Laminate
Rooms
Bathrooms
- Total Bathrooms: 3
- Full Bathrooms: 3
Bedrooms
- Total Bedrooms: 5
Other Rooms
- Laundry: Gas Dryer Hookup, Upper Level, Washer Hookup
Additional Information
- Pool Description: None
Exterior
- Deck/Patio: Covered, Front Porch, Porch, Patio
Parking
- Garage: Yes
- Garage Spaces: 3
- Parking: Garage, Driveway, Garage (Two Doors)
Location
- County: Riverside
- Driving Directions: From Hamner, go east on Amberhill to Harmony and turn left
- Direction Faces: East
School Information
- School District: Corona-Norco Unified
- Elementary School: HARADA
- Middle School: RAMIRE
- High School: ROOSEV
Community
- Community Features: Curbs, Dog Park, Street Lights, Sidewalks, Suburban, Park
Heating & Cooling
- Cooling Type: Dual, Central Air, Zoned
- Heating Type: Central
Utilities
- Sewer: Public Sewer
- Water: Public
Structural Information
- Structure Type: Single Family Residence
- Construction: Wood Siding, Frame, Stucco, Block
- Foundation: Concrete Perimeter
- Roof: Tile
- Common Walls: No Common Walls
- Windows: Double-Pane Windows, Blinds
- Doors: Insulated Doors
- Entry Location: One
- Stories/Levels: Two
- Stories Description: Two
- Square Feet: 3,245
- Sq. Ft. Source: Assessor
- Year Built: 2006
- Year Built Source: Assessor
- Property Condition: Turnkey
Lot Features
- Property View: Mountain(s), Neighborhood
- Lot Size (Acres): 0.12
- Lot Size (Sq. Ft.): 5,227
- Lot Size Source: Assessor
- Irrigation System: Sprinkler System
- Lot Description: Front Yard, Walking Street, Sprinkler System, Back Yard, Lawn
- Fencing (Description): Block
Financial Considerations
- Price Per Sq. Ft.: $277.32
Disclosures and Reports
- Special Conditions: Standard
Listed by KW Commercial, Ken Shah

Get Pre-Approved Today
Schools
Schools serving 5591 Harmony
School District:Jurupa Unified School District
| Name | Grades | Distance |
|---|---|---|
Del Sol Academy 11626 Forsythia Street, Jurupa Valley, CA 91752 | K-8 | 1.5 mi |
Jurupa Valley High School 10551 Bellegrave Avenue, Jurupa Valley, CA 91752 | 9-12 | 3.9 mi |
Disclaimer:
School attendance boundaries provided by ATTOM Data Solutions and are for reference only. Contact the school directly to verify enrollment eligibility.
Price & Sales History for 5591 Harmony
Date
Details
Price
Change
Source
8/09/2026
Listed
$899,888
73.06%
MLS
6/19/2018
Sold
$520,000
—
Public Record
Disclaimer: Historical sales information is derived from public records provided by the county offices. Information is not guaranteed and should be independently verified.
Tax History
Tax History for 5591 Harmony
Year
Property Taxes
Change
Tax Assessment
Change
2025
$9,278
—
$591,666
2%
2025
$9,278
4%
$580,065
2%
2024
$8,909
—
$568,692
2%
2023
$8,870
-2%
$557,542
2%
2022
$9,082
1%
$546,611
2%
2021
$9,035
1%
$535,894
1%
2020
$8,906
2%
$530,400
2%
2019
$8,762
17%
$520,000
24%
2018
$7,484
1%
$420,930
2%
2017
$7,429
2%
$412,677
3%
2016
$7,301
1%
$400,486
2%
2015
$7,255
4%
$394,472
2%
2014
$6,948
1%
$386,747
—
2013
$6,899
—
$385,000
—
Disclaimer: Historical tax information is derived from public records provided by the county offices. Information is not guaranteed and should be independently verified.
Estimate the Cost
Estimate the Cost for 5591 Harmony
5591 Harmony, Mira Loma, CA 91752 (MLS# IG26174050) is a Single Family property with 5 bedrooms and 3 full bathrooms. 5591 Harmony is currently listed for $899,888 and was received on August 09, 2026. Want to learn more about 5591 Harmony? Do you have questions about finding other Single Family real estate for sale in Mira Loma? You can browse all Mira Loma real estate or contact a Coldwell Banker agent to request more information.