
This is a carousel with tiles that activate property listing cards. Use the previous and next buttons to navigate.
1/1
$1,165,000
This is a carousel with tiles that activate property listing cards. Use the previous and next buttons to navigate.
1/1
Property Description
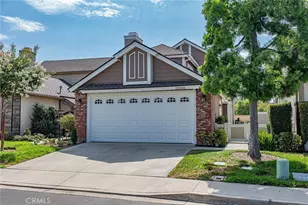
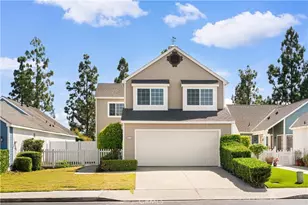
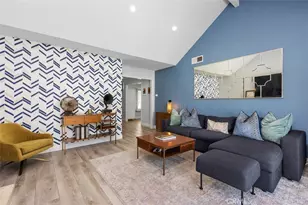
Charming Cape Cod-style architecture, an elevated private setting, and inviting outdoor spaces create the perfect backdrop for this beautifully updated home. Offering 3 bedrooms, 2.5 baths, and approximately 1,677 square feet of living space, the home blends warmth, comfort, and functionality with access to exceptional lake and community amenities. Surrounded by lush grassy grounds and featuring two spacious outdoor patios, the home embraces an inviting indoor-outdoor lifestyle ideal for relaxing, entertaining, and enjoying sunny Southern California living.
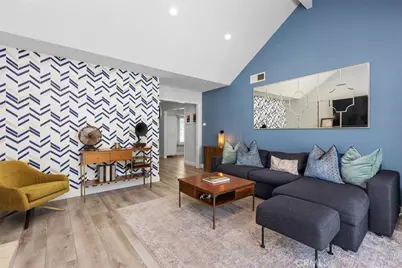
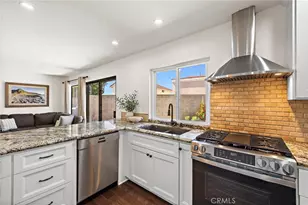
Vaulted ceilings and abundant natural light create a bright and airy atmosphere throughout the home, while vinyl wood-style flooring downstairs adds warmth and continuity to the main living spaces. The remodeled kitchen is thoughtfully designed with quartz countertops, updated cabinetry, and a functional layout that opens seamlessly to the dining and living areas, creating an ideal setting for everyday living and gatherings alike. A cozy fireplace anchors the main living space, adding warmth and character to the home's welcoming ambiance. The home has also been fully repiped, offering added peace of mind and long-term value.
The expansive wraparound yard offers a rare sense of privacy and space, with multiple outdoor areas perfect for dining al fresco, entertaining guests, gardening, or simply unwinding outdoors. The home's location within the community provides convenient access to nearby walking paths, shopping, dining, and local schools, including the nearby high school.
Residents also enjoy access to the community's sought-after lake amenities, including swimming, boating, scenic walking paths, parks, and seasonal concerts and events that create a vibrant and enjoyable lifestyle year-round. Offering a wonderful combination of updated interiors, inviting outdoor spaces, and an exceptional community setting, this is a special opportunity to enjoy comfortable living in one of Mission Viejo's most beloved communities.
Full Property Details
Full Property Details for 21071 Primrose Ln
General
- Sold For: $1,165,000
- HOA FEE: $140/month
- Status: Closed
- Type: Single Family
- Source: MRMLS
- MLS ID: OC26097096
- Added to Site: 125 day(s) ago
Interior
- Rooms/Areas: Primary Bedroom, Entry, All Bedrooms Up, Kitchen, Family Room, Primary Bathroom
- Interior Features: Quartz Counters
- Fireplace: Yes
- Fireplace(s): Living Room
- Eating Areas: Area
- Appliances: Microwave, Electric Range, Dishwasher
- Flooring: Vinyl, Carpet
Rooms
Bathrooms
- Total Bathrooms: 3
- Full Bathrooms: 2
- Half Bathrooms: 1
Bedrooms
- Total Bedrooms: 3
Other Rooms
- Laundry: In Garage, Gas & Electric Dryer Hookup
Additional Information
- Shared Amenities: Playground, Barbecue, Clubhouse, Outdoor Cooking Area, Picnic Area, Boathouse
- Pool Description: None
- Spa Description: None
Exterior
- Deck/Patio: Patio
Parking
- Garage: Yes
- Garage Spaces: 2
- Parking: Garage (Direct Access)
Location
- County: Orange
- Driving Directions: Take Los Alisos blvd, make a lft on Boxwood lane, right on Sweetbriar lane which turns into Primrose
School Information
- School District: Saddleback Valley Unified
- Elementary School: DELLAG
- Middle School: LAPAZ2
- High School: TRAHIL2
Community
- Community Features: Street Lights, Sidewalks
- Assoc. Name: Cardinal Property Management
Heating & Cooling
- Cooling Type: Central Air
Utilities
- Sewer: Public Sewer
- Water: Public
Structural Information
- Architectural Style: Cape Cod
- Structure Type: Single Family Residence
- Common Walls: No Common Walls
- Stories/Levels: Two
- Stories Description: Two
- Square Feet: 1,677
- Sq. Ft. Source: Assessor
- Year Built: 1984
- Year Built Source: Assessor
Lot Features
- Property View: None
- Lot Size (Acres): 0.1033
- Lot Size Source: Assessor
- Lot Description: Landscaped
Financial Considerations
- Price Per Sq. Ft.: $694.69
- Association Fee: $140
- Assoc Fee Freq.: Monthly
- Other Fee: $193
- Other Fee Type: Association Fee 2
- Other Fee Freq.: Semi-Annually
Disclosures and Reports
- Special Conditions: Standard
- Inclusions: Refrigerator and Washer/Dryer
Get Pre-Approved Today
Schools
Schools serving 21071 Primrose Ln
School District:Saddleback Valley Unified School District
| Name | Grades | Distance |
|---|---|---|
Del Lago Elementary School 27181 Entidad, Mission Viejo, CA 92691 | K-6 | 0.8 mi |
La Paz Intermediate School 25151 Pradera Drive, Mission Viejo, CA 92691 | 7-8 | 4.3 mi |
Trabuco Hills High School 27501 Mustang Run, Mission Viejo, CA 92691 | 9-12 | 0.4 mi |
Disclaimer:
School attendance boundaries provided by ATTOM Data Solutions and are for reference only. Contact the school directly to verify enrollment eligibility.
Price & Sales History for 21071 Primrose Ln
Date
Details
Price
Change
Source
6/11/2026
Sold
$1,165,000
-1.27%
MLS
5/19/2026
Listed
$1,180,000
—
MLS
Disclaimer: Historical sales information is derived from public records provided by the county offices. Information is not guaranteed and should be independently verified.
21071 Primrose Lane, Mission Viejo, CA 92691 (MLS# OC26097096) is a Single Family property that was sold at $1,165,000 on June 11, 2026. This property was listed by Kathryn Fleming from our Newport Beach Office.Want to learn more about 21071 Primrose Lane? Do you have questions about finding other Single Family real estate for sale in Mission Viejo? You can browse all Mission Viejo real estate or contact a Coldwell Banker agent to request more information.