This is a carousel with tiles that activate property listing cards. Use the previous and next buttons to navigate.
1/1
$3,750
This is a carousel with tiles that activate property listing cards. Use the previous and next buttons to navigate.
1/1
Property Description
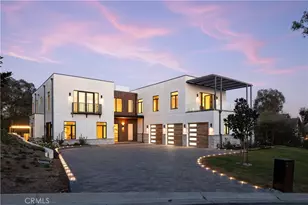
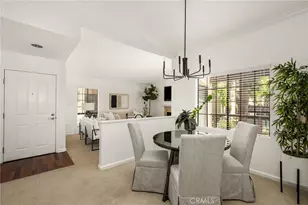
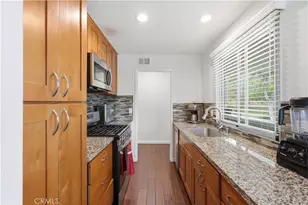
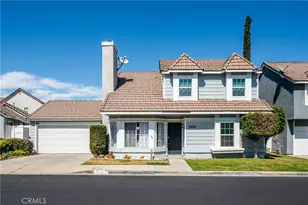
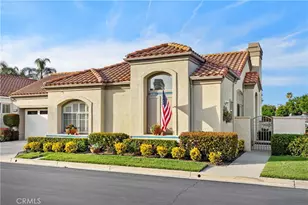
This highly sought-after, detached single-story home in the Eastbrook community looks and feels like a single-family residence, with no common walls. The bright floor plan offers an abundance of natural light, two large, remodeled bathrooms, and an attached two-car garage. Multiple dual-pane sliding doors provide convenient access to a private backyard, ideal for relaxing and entertaining guests. The living room features high vaulted ceilings, track lighting, a gas fireplace, and plenty of windows. The spacious primary bedroom includes vaulted ceilings, a private bathroom with a walk-in shower, and a walk-in closet. The secondary bedroom, located on the opposite side of the home, also features vaulted ceilings and a generous closet. Additionally, a tankless water heater and solar panels provide immediate hot water while minimizing monthly utility costs. The kitchen features plenty of windows, a counter bar, a brand-new electric stove and microwave, a dishwasher, and a cozy eating area for casual meals. The convenient indoor laundry room has a bright window, plenty of storage space, and provides direct access to the attached garage. The property is also located near great schools, Eastbrook Park, shopping, restaurants, freeways, and the toll road system.
Full Property Details
Full Property Details for 21702 Alderbrook
General
- Rent: $3,750
- Status: Closed
- Type: Single Family
- Source: MRMLS
- MLS ID: LG26150699
- Added to Site: 35 day(s) ago
Rental Information
- Lease/Rent Term: 12 Months
Interior
- Rooms/Areas: Walk-In Closet, Primary Bedroom, Laundry, All Bedrooms Down, Main Floor Primary Bedroom, Kitchen, Living Room, Main Floor Bedroom, Loft, Primary Bathroom
- Fireplace: Yes
- Fireplace(s): Firepit, Patio, Outside, Family Room
- Eating Areas: L-Shaped Dining Area, Dining Room, In Kitchen, Breakfast Nook
- Appliances: Convection Oven, Disposal, Microwave, Refrigerator, Self Cleaning Oven, Tankless Water Heater, Electric Range, Water Line to Refrigerator, Electric Oven, Electric Cooktop
- Furnishings: Unfurnished
- Flooring: Tile, Laminate
Rooms
Bathrooms
- Total Bathrooms: 2
- Full Bathrooms: 2
Bedrooms
- Total Bedrooms: 2
Other Rooms
- Laundry: Inside, Individual Room, Gas & Electric Dryer Hookup, Washer Hookup, Washer Included, Dryer Included
Additional Information
- Pool Description: None
- Spa Description: None
Exterior
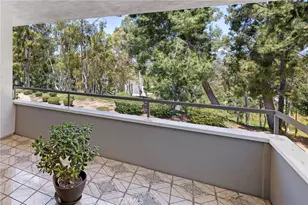
- Deck/Patio: Concrete, Tile, Open Patio, Patio
Parking
- Garage: Yes
- Garage Spaces: 2
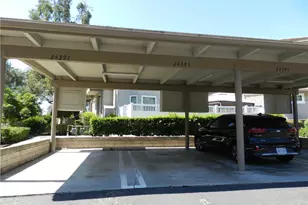
- Parking: Garage, Concrete, Driveway Up Slope From Street, Garage (Direct Access), Garage (Single Door), Guest, Garage Faces Front, Driveway, Garage Door Opener
Location
- County: Orange
- Subdivision: Eastbrook (EST)
- Driving Directions: From Marguerite Parkway, turn east (right) on LaBarca and left on Alderbrook Way
School Information
- School District: Saddleback Valley Unified
- Elementary School: MELHEI
- Middle School: RASAMA
- High School: TRAHIL
Community
- Pets Allowed: Yes
Heating & Cooling
- Cooling Type: Electric, Central Air, High Efficiency
- Heating Type: Fireplace(s), Electric, Forced Air, Combination, Solar, Central
Utilities
- Sewer: Sewer Paid, Public Sewer
- Water: Public
Structural Information
- Architectural Style: Contemporary
- Construction: Wood Siding, Frame, Board & Batten Siding, Lap Siding, Hardboard, Stucco
- Foundation: Slab
- Roof: Shingle
- Common Walls: No Common Walls
- Windows: Double-Pane Windows, Drapes, Screens
- Entry Floor Number: 1
- Entry Location: 1
- Stories/Levels: One
- Stories Description: One
- Square Feet: 1,162
- Sq. Ft. Source: Assessor
- Year Built: 1985
- Property Condition: Turnkey
Lot Features
- Property View: Neighborhood
- Lot Size (Acres): 3.3573
- Lot Size (Sq. Ft.): 146,244
- Lot Size Source: Assessor
- Irrigation System: Sprinkler System
- Lot Description: Sprinklers in Front, Treed Lot, Zero Lot Line, Corner Lot, Cul-de-Sac, Paved, Level, Park Nearby, Greenbelt, 6-10 Units/Acre
- Fencing (Description): Wood
Financial Considerations
- Price Per Sq. Ft.: $3.23
- Security Deposit: $3,750
- Pet Deposit: $500
- Terms: 12 Months
Schools
Schools serving 21702 Alderbrook
School District:Saddleback Valley Unified School District
| Name | Grades | Distance |
|---|---|---|
Melinda Heights Elementary School 21001 Rancho Trabuco, Rancho Santa Margarita, CA 92688 | K-6 | 1.5 mi |
Rancho Santa Margarita Intermediate School 21931 Alma Aldea, Rancho Santa Margarita, CA 92688 | 7-8 | 2.8 mi |
Trabuco Hills High School 27501 Mustang Run, Mission Viejo, CA 92691 | 9-12 | 1 mi |
Disclaimer:
School attendance boundaries provided by ATTOM Data Solutions and are for reference only. Contact the school directly to verify enrollment eligibility.
Price History for 21702 Alderbrook
Date
Details
Price
Change
Source
7/23/2026
Sold
$3,750
—
MLS
7/18/2026
Listed
$3,750
—
MLS
Disclaimer: Historical sales information is derived from public records provided by the county offices. Information is not guaranteed and should be independently verified.

21702 Alderbrook, Mission Viejo, CA 92692 (MLS# LG26150699) is a Single Family property that was sold at $3,750 on July 23, 2026. This property was sold by Brandon Menchaca from our Laguna Beach Office.Want to learn more about 21702 Alderbrook? Do you have questions about finding other real estate for sale or rent in Mission Viejo? You can browse all Mission Viejo rentals or contact a Coldwell Banker agent to request more information.