This is a carousel with tiles that activate property listing cards. Use the previous and next buttons to navigate.
1/1
$1,475,000
This is a carousel with tiles that activate property listing cards. Use the previous and next buttons to navigate.
1/1
Property Description
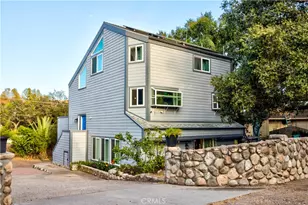
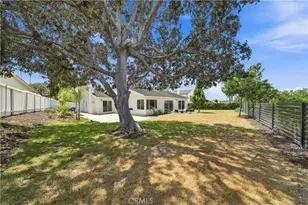
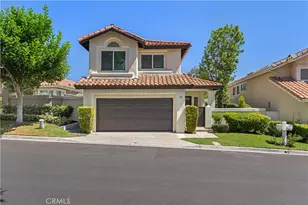
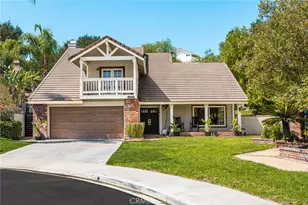
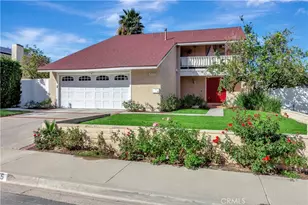
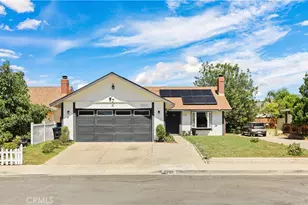
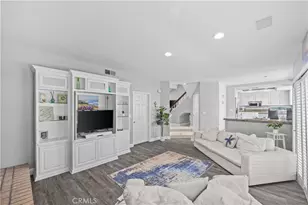
A rare opportunity to own a massive, private 0.28-acre single-level pool oasis on a premier cul-de-sac-featuring completed architectural expansion plans to effortlessly scale your indoor square footage when ready. Perched on an elevated corner lot on a single loaded street, this exceptional 3 bed/1.75 bath property offers expansive front, side, and rear yards, a sparkling pool, mature trees, wonderful privacy, nightly sunsets, views, and is loaded with upgrades! Extensively remodeled in 2020, upgrades include: plank flooring & baseboards, remodeled kitchen and baths, PEX piping, tankless water heater, Dutch front door, and much more! Updates within the last 5 years include new windows, blinds, UV shutters, Built-in custom media center with lighting and room for a 98" TV, private office nook with doors and sound dampening wall panels, and a 120 sq.ft. (15 x 8) custom-built storage/ hobby shed with electricity! Step outside and discover more of what makes this property truly special. Freshly installed sod creates a lush setting for outdoor enjoyment, while landscape and pool lighting adds warmth and ambiance in the evenings. The sprawling grounds offer endless possibilities for creating the backyard of your dreams, whether that includes a poolside cabana, outdoor kitchen, firepit, gardens, play space, or additional entertaining areas. For buyers looking toward the future, architectural plans for a home expansion have already been completed and will be provided, offering a valuable head start for customizing the property to suit evolving needs. Finally, enjoy low property taxes, low HOA dues, and Lake Mission Viejo membership, with beaches, boating, paddleboards, summer camps, concerts, and year-round community events. Welcome Home!
Full Property Details
Full Property Details for 21711 Bogarra
General
- Sold For: $1,475,000
- HOA FEE: $101/month
- HOA FEE FREQ.: Quarterly
- Status: Closed
- Type: Single Family
- Source: MRMLS
- MLS ID: OC26126431
- Added to Site: 73 day(s) ago
Interior
- Rooms/Areas: Walk-In Closet, Entry, Laundry, All Bedrooms Down, Main Floor Primary Bedroom, Kitchen, Living Room, Main Floor Bedroom, Primary Bathroom
- Interior Features: Built-in Features, Ceiling Fan(s), Pantry, Recessed Lighting, Open Floorplan, Storage, Cathedral Ceiling(s), Granite Counters
- Fireplace: Yes
- Fireplace(s): Dining Room
- Eating Areas: Dining Room
- Appliances: Disposal, Microwave, Refrigerator, Tankless Water Heater, Gas Range, Dishwasher
Rooms
Bathrooms
- Total Bathrooms: 2
- Full Bathrooms: 2
Bedrooms
- Total Bedrooms: 3
Other Rooms
- Laundry: Inside, Individual Room
Additional Information
- Shared Amenities: Sport Court, Picnic Area
- Pool: Yes
- Pool Description: Private
- Spa Description: Private
Exterior
- Deck/Patio: Brick, Concrete
Parking
- Garage: Yes
- Garage Spaces: 2
- Parking: Garage, Garage (Direct Access), Garage (Single Door), Garage Faces Front, Driveway
Location
- County: Orange
- Subdivision: Montiel (MO)
- Driving Directions: Cross streets are La Barca and Marguerite
School Information
- School District: Saddleback Valley Unified
- Elementary School: MELHEI
- Middle School: RASAMA
- High School: TRAHIL
Community
- Community Features: Street Lights, Sidewalks
- Assoc. Name: Action Property Management
Heating & Cooling
- Cooling Type: Central Air
- Heating Type: Central
Utilities
- Sewer: Public Sewer
- Water: Public
Structural Information
- Structure Type: Single Family Residence
- Roof: Shingle, Asphalt
- Common Walls: No Common Walls
- Windows: Bay Window(s), Blinds
- Doors: Sliding Doors, Mirror Closet Door(s)
- Entry Location: 1
- Stories/Levels: One
- Stories Description: One
- Square Feet: 1,561
- Sq. Ft. Source: Assessor
- Year Built: 1979
- Year Built Source: Assessor
- Property Condition: Turnkey, Updated/Remodeled
Additional Structures
- Other Structures: Shed(s)
Lot Features
- Property View: Trees/Woods, Neighborhood, Hills
- Lot Size (Acres): 0.2812
- Lot Size Source: Assessor
- Lot Description: Corner Lot, Cul-de-Sac, Landscaped, 0-1 Unit/Acre, Park Nearby, Front Yard, Garden, Lot 10000-19999 Sqft, Back Yard, Secluded, Lawn
- Fencing (Description): Block, Wrought Iron
Financial Considerations
- Price Per Sq. Ft.: $944.91
- Association Fee: $302
- Assoc Fee Freq.: Quarterly
- Other Fee: $179
- Other Fee Type: Association Fee 2
- Other Fee Freq.: Semi-Annually
Disclosures and Reports
- Special Conditions: Standard
Listed by Berkshire Hathaway H.S.C.P, Sheri Isaacs
Sold by Hive Realty, Sabra Marshall

Get Pre-Approved Today
Schools
Schools serving 21711 Bogarra
School District:Saddleback Valley Unified School District
| Name | Grades | Distance |
|---|---|---|
Melinda Heights Elementary School 21001 Rancho Trabuco, Rancho Santa Margarita, CA 92688 | K-6 | 1.3 mi |
Rancho Santa Margarita Intermediate School 21931 Alma Aldea, Rancho Santa Margarita, CA 92688 | 7-8 | 2.6 mi |
Trabuco Hills High School 27501 Mustang Run, Mission Viejo, CA 92691 | 9-12 | 1.2 mi |
Disclaimer:
School attendance boundaries provided by ATTOM Data Solutions and are for reference only. Contact the school directly to verify enrollment eligibility.
Price & Sales History for 21711 Bogarra
Date
Details
Price
Change
Source
8/13/2026
Sold
$1,475,000
—
MLS
7/10/2026
Price Reduced
$1,475,000
-1.6%
MLS
6/10/2026
Listed
$1,499,000
—
MLS
Disclaimer: Historical sales information is derived from public records provided by the county offices. Information is not guaranteed and should be independently verified.
21711 Bogarra, Mission Viejo, CA 92692 (MLS# OC26126431) is a Single Family property that was sold at $1,475,000 on August 13, 2026. Want to learn more about 21711 Bogarra? Do you have questions about finding other Single Family real estate for sale in Mission Viejo? You can browse all Mission Viejo real estate or contact a Coldwell Banker agent to request more information.