This is a carousel with tiles that activate property listing cards. Use the previous and next buttons to navigate.
1/1
$6,950
This is a carousel with tiles that activate property listing cards. Use the previous and next buttons to navigate.
1/1
Property Description
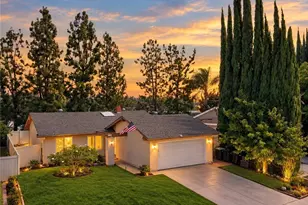
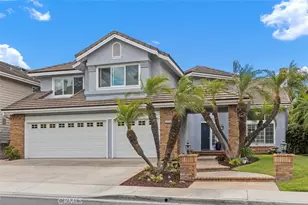
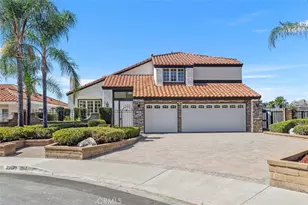
Set in the coveted, guard-gated community of Canyon Crest, this spectacular residence offers a thoughtfully designed floor plan perfect for both relaxation and entertaining.
The island-style gourmet kitchen showcases elegant granite countertops and flows seamlessly into a spacious family room with a cozy fireplace. An expansive living room, highlighted by soaring cathedral ceilings and a second fireplace, creates a warm yet impressive setting for gatherings.
Enjoy the convenience of a downstairs bedroom and full bath, ideal for guests or multi-generational living. The versatile bonus room can easily function as a 5th bedroom, home office, or media room.
The spacious master suite features a private balcony overlooking tranquil surroundings, along with beautifully upgraded showers for a spa-like retreat.
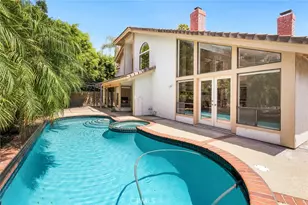
All second-floor bedrooms feature built in closets with closets organizers. Step outside to your private backyard oasis complete with a soothing spa with child safety net-perfect for weekend entertaining or peaceful evenings.
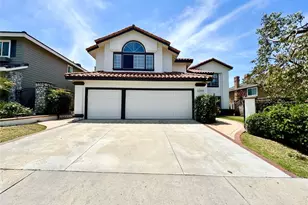
The 3 cars' garage has sleek epoxy flooring,220V EV charging, and built-in storage cabinets.
Additional highlights include smart dimmer lighting throughout, and stylish modern upgrades that make this home truly move-in ready.
Located in a highly sought-after community with top-rated schools, parks, and amenities, this home is just moments from Lake Mission Viejo and offers access to exclusive resort-style features- including multiple pools, a spa, lap pool, fitness center, clubhouse, playground, and tennis and sports courts- as well as year-round lake activities such as boating, beach days, and live concerts.
Full Property Details
Full Property Details for 22442 Bayberry
General
- Rent: $6,950
- Status: Closed
- Type: Single Family
- Source: MRMLS
- MLS ID: OC26148350
- Added to Site: 50 day(s) ago
Rental Information
- Lease/Rent Term: 12 Months
Interior
- Rooms/Areas: Formal Entry, Walk-In Closet, Primary Bedroom, Walk-In Pantry, Laundry, Bonus Room, Office, Kitchen, Living Room, Main Floor Bedroom, Family Room, Primary Suite, Den, Primary Bathroom
- Fireplace: Yes
- Fireplace(s): Living Room, Family Room
- Eating Areas: Family Kitchen, Breakfast Nook, In Kitchen, Dining Room, Breakfast Counter/Bar, In Family Room, In Living Room
- Appliances: Gas Cooktop, Water Heater, Disposal, Microwave, Refrigerator, Double Oven, Freezer, Gas Oven, Dishwasher
- Furnishings: Unfurnished
- Flooring: Tile, Carpet
Rooms
Bathrooms
- Total Bathrooms: 3
- Full Bathrooms: 3
Bedrooms
- Total Bedrooms: 4
Other Rooms
- Laundry: Inside, Gas Dryer Hookup, Individual Room, Washer Hookup
Additional Information
- Shared Amenities: Guard, Gym/Exercise Room, Pickleball, Maintenance Front Yard, Tennis Court(s), Pool, Barbecue, Clubhouse, Spa/Hot Tub
- Pool Description: Association, Community
- Spa Description: Association, In-Ground, Community, Private, Heated
Exterior
- Deck/Patio: Rear Porch
Parking
- Garage: Yes
- Garage Spaces: 3
- Parking: Garage, Concrete, Garage (Direct Access), Garage (Three Doors), Driveway, Garage Door Opener
Location
- County: Orange
- Subdivision: Lake Aire (LKA)
- Driving Directions: Cross Streets: Melinda/heather Glen
School Information
- School District: Carpinteria Unified
- Elementary School: CASTIL2
- Middle School: FRENEW
- High School: CAPVAL
Community
- Pets Allowed: Yes
Heating & Cooling
- Cooling Type: Central Air
- Heating Type: Fireplace(s), Forced Air
Utilities
- Sewer: Public Sewer
- Water: Public
Structural Information
- Architectural Style: Traditional
- Construction: Stucco
- Foundation: Slab
- Roof: Tile, Metal
- Common Walls: No Common Walls
- Windows: Plantation Shutters, Skylight(s), Blinds, Screens
- Doors: French Doors, Sliding Doors, Double-Door Entry
- Entry Floor Number: 1
- Entry Location: 1
- Stories/Levels: Two
- Stories Description: Two
- Square Feet: 3,166
- Sq. Ft. Source: Assessor
- Year Built: 1990
Lot Features
- Property View: Trees/Woods
- Lot Size (Acres): 0.1377
- Lot Size (Sq. Ft.): 6,000
- Lot Size Source: Assessor
- Lot Dimensions: 6.145
- Irrigation System: Sprinkler System
- Zoning: R-1
- Lot Description: Sprinklers in Front, 0-1 Unit/Acre, Sprinklers in Rear
- Fencing (Description): Block
Financial Considerations
- Price Per Sq. Ft.: $2.2
- Security Deposit: $6,950
- Pet Deposit: $1,000
- Terms: 12 Months
Listed and Sold by First Team Real Estate, Tal Baruch and First Team Real Estate, Nancy Aynehchi

Schools
Schools serving 22442 Bayberry
School District:Capistrano Unified School District
| Name | Grades | Distance |
|---|---|---|
Castille Elementary School 24042 Via La Coruna, Mission Viejo, CA 92691 | PK-5 | 2 mi |
Newhart Middle School 25001 Veterans Way, Mission Viejo, CA 92692 | 6-8 | 2.8 mi |
Capistrano Valley High School 26301 Via Escolar, Mission Viejo, CA 92692 | 9-12 | 6.9 mi |
Disclaimer:
School attendance boundaries provided by ATTOM Data Solutions and are for reference only. Contact the school directly to verify enrollment eligibility.
Price History for 22442 Bayberry
Date
Details
Price
Change
Source
8/11/2026
Sold
$6,950
—
MLS
7/30/2026
Listed
$6,950
—
MLS
Disclaimer: Historical sales information is derived from public records provided by the county offices. Information is not guaranteed and should be independently verified.
22442 Bayberry, Mission Viejo, CA 92692 (MLS# OC26148350) is a Single Family property that was sold at $6,950 on August 11, 2026. Want to learn more about 22442 Bayberry? Do you have questions about finding other real estate for sale or rent in Mission Viejo? You can browse all Mission Viejo rentals or contact a Coldwell Banker agent to request more information.