This is a carousel with tiles that activate property listing cards. Use the previous and next buttons to navigate.
1/1
$1,325,000
This is a carousel with tiles that activate property listing cards. Use the previous and next buttons to navigate.
1/1
Property Description
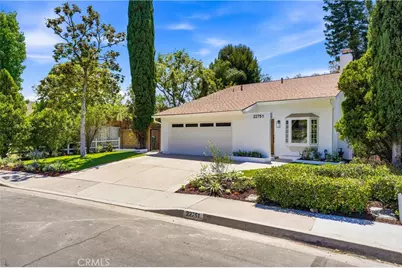
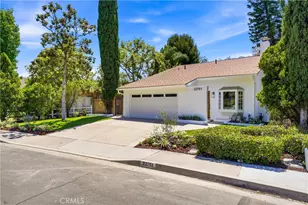
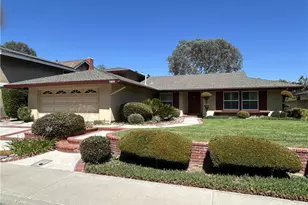
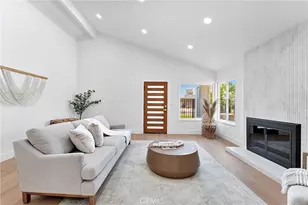
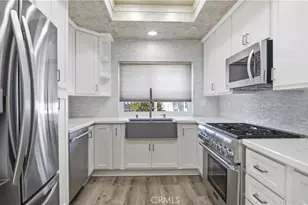
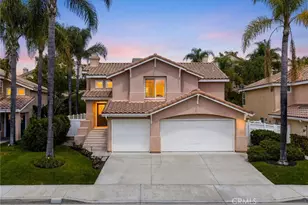
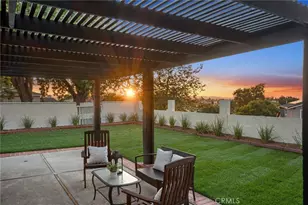
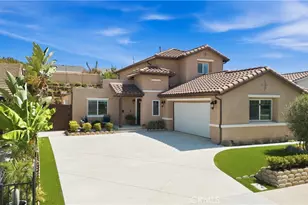
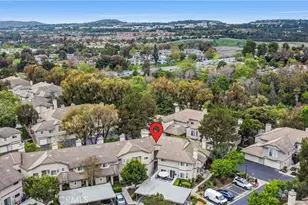
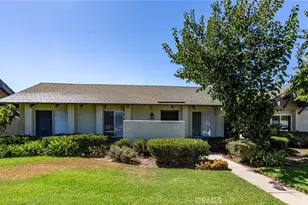
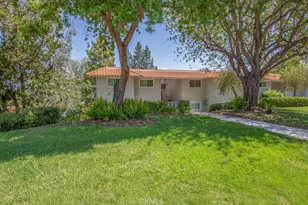
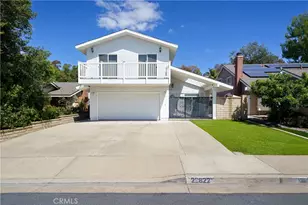
Welcome to your dream home- a stunning, reimagined residence ready for you to move in! All new... every room, every detail has been meticulously updated and transformed. The property features new ductwork and an efficient new HVAC system. Enjoy the peace of mind that comes with scraped ceilings, repiping with durable PEX, a new electrical panel, and recessed lighting t/o. All-new interior paint and wide-planked vinyl flooring are beautiful. The property is nestled on a peaceful, single-loaded street, ensuring added privacy. Its exterior boasts fresh paint and landscaping, complete with all-new sprinkler and drip systems that enhance its curb appeal. As you step inside, you'll be captivated by the open-concept design and warm, inviting natural light. The spacious living room, complete with a cozy fireplace and high ceilings, creates an inviting atmosphere, while the adjacent dining area makes it perfect for entertaining. Prepare to be wowed by the kitchen's full remodel, showcasing elegant quartz, a peninsula with seating, all-new cabinets, and new stainless steel appliances, including a stylish wine fridge. The chic stacked backsplash ties everything together, creating a modern, sophisticated look you'll love. Completing the downstairs is a sizeable bedroom, perfect for a primary, with a slider leading to a peaceful patio. In addition, there is a fully remodeled bath featuring a walk-in shower, quartz counters, a new vanity, and gorgeous fixtures. Upstairs, you will find another primary-sized bedroom w/ a private deck to enjoy panoramic city and hill views, two additional secondary bedrooms, and a gorgeous, remodeled bath featuring a sleek new tub, a new vanity, and fixtures. This residence is versatile, catering to various living arrangements based on your floor plan needs. Most windows are all newly installed, including the French door off the kitchen that leads out to the expansive park-like backyard. Enjoy breathtaking views of mountains, city lights, trees, and more! Relax in a nature-like space and enjoy the serene outdoors. Whether you're entertaining, enjoying dinner under the stars, or relaxing, you will love this pool-sized yard, making it perfect for all your needs. The location is ideal, close to schools, parks, and shopping. With Lake Mission Viejo privileges, you can take advantage of numerous offerings, including fishing, boating, kayaking, swimming, events, and more. Mission Viejo is the ultimate community, offering the lifestyle of dreams.
Full Property Details
Full Property Details for 22751 Via Santiago
General
- Sold For: $1,325,000
- Status: Closed
- Type: Single Family
- Source: MRMLS
- MLS ID: OC26118202
- Added to Site: 63 day(s) ago
Interior
- Rooms/Areas: Walk-In Closet, Primary Bedroom, Attic, Main Floor Primary Bedroom, Kitchen, Living Room, Main Floor Bedroom
- Interior Features: Quartz Counters, High Ceilings, Ceiling Fan(s), Recessed Lighting, Open Floorplan, In-Law Floorplan, Cathedral Ceiling(s)
- Fireplace: Yes
- Fireplace(s): Gas Starter, Living Room
- Eating Areas: Breakfast Counter/Bar, In Living Room, Separated
- Appliances: Gas Water Heater, Water Line to Refrigerator, Icemaker, ENERGY STAR Qualified Appliances, Gas & Electric Range, Refrigerator, Disposal, Dishwasher, Microwave, ENERGY STAR Qualified Water Heater, Water Heater
- Flooring: Vinyl
Rooms
Bathrooms
- Total Bathrooms: 2
- Full Bathrooms: 1
- 3/4 Bathrooms: 1
Bedrooms
- Total Bedrooms: 4
Other Rooms
- Laundry: Gas Dryer Hookup, In Garage, Washer Hookup
Additional Information
- Shared Amenities: Dock, Outdoor Cooking Area
- Pool Description: None
- Spa Description: None
Exterior
- Deck/Patio: Concrete, Open Patio, Patio
Parking
- Garage: Yes
- Garage Spaces: 2
- Parking: Garage, Concrete, Garage (Direct Access), Driveway, Garage (Two Doors)
Location
- County: Orange
- Subdivision: Barcelona (Central) (BA)
- Driving Directions: Alicia Parkway head East, make a left on Via Aurora, then make a Left on Via Santiago, property is on the left side (single loaded street)
School Information
- School District: Capistrano Unified
Community
- Community Features: Gutters, Curbs, Street Lights, Sidewalks
- Assoc. Name: none, LMVA
Heating & Cooling
- Cooling Type: Central Air
- Heating Type: Forced Air
Utilities
- Sewer: Sewer Paid, Public Sewer
- Water: Public
Structural Information
- Architectural Style: Spanish, Ranch
- Structure Type: Single Family Residence
- Construction: Stucco
- Roof: Composition
- Common Walls: No Common Walls
- Windows: Double-Pane Windows, Casement Windows, Screens
- Doors: French Doors, Sliding Doors
- Disability Access: Doors - Swing In, Entry Slope Less than 1 in 12
- Entry Location: Main floor living room
- Stories/Levels: Two
- Stories Description: Two
- Square Feet: 1,463
- Sq. Ft. Source: Assessor
- Year Built: 1975
- Year Built Source: Assessor
- Property Condition: Termite Clearance, Turnkey, Updated/Remodeled
Lot Features
- Property View: Mountain(s), Trees/Woods, City Lights, Neighborhood, Hills
- Lot Size (Acres): 0.1504
- Lot Size Source: Assessor
- Irrigation System: Sprinkler System
- Lot Description: Sprinklers in Front, Level with Street, Sprinklers Timer, Drip Sprinkler System, Walking Street, Front Yard, Sprinkler System, Sprinklers in Rear, Lawn, Yard
- Fencing (Description): Block, Wrought Iron
Financial Considerations
- Price Per Sq. Ft.: $905.67
- Other Fee: $29
- Other Fee Type: Association Fee 2
- Other Fee Freq.: Monthly
Disclosures and Reports
- Special Conditions: Standard
Listed by Distinctive Coast Properties, Julie Merlino
Sold by Christie's International, Andy Sohn

Get Pre-Approved Today
Schools
Schools serving 22751 Via Santiago
School District:Capistrano Unified School District
| Name | Grades | Distance |
|---|---|---|
Castille Elementary School 24042 Via La Coruna, Mission Viejo, CA 92691 | PK-5 | 1.2 mi |
Newhart Middle School 25001 Veterans Way, Mission Viejo, CA 92692 | 6-8 | 2.3 mi |
Capistrano Valley High School 26301 Via Escolar, Mission Viejo, CA 92692 | 9-12 | 6.3 mi |
Disclaimer:
School attendance boundaries provided by ATTOM Data Solutions and are for reference only. Contact the school directly to verify enrollment eligibility.
Price & Sales History for 22751 Via Santiago
Date
Details
Price
Change
Source
7/31/2026
Sold
$1,325,000
-2.93%
MLS
6/05/2026
Listed
$1,365,000
—
MLS
Disclaimer: Historical sales information is derived from public records provided by the county offices. Information is not guaranteed and should be independently verified.
22751 Via Santiago, Mission Viejo, CA 92691 (MLS# OC26118202) is a Single Family property that was sold at $1,325,000 on July 31, 2026. Want to learn more about 22751 Via Santiago? Do you have questions about finding other Single Family real estate for sale in Mission Viejo? You can browse all Mission Viejo real estate or contact a Coldwell Banker agent to request more information.