This is a carousel with tiles that activate property listing cards. Use the previous and next buttons to navigate.
1/1
$660,000
This is a carousel with tiles that activate property listing cards. Use the previous and next buttons to navigate.
1/1
Property Description
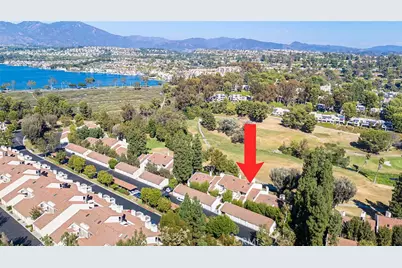
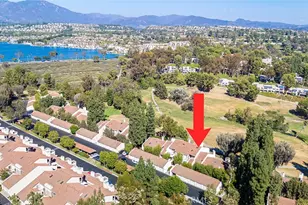
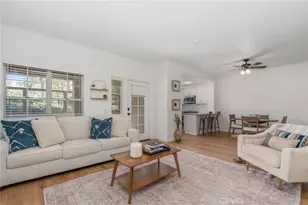
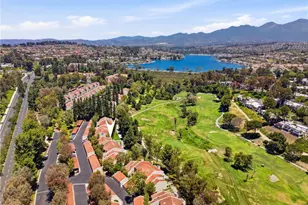
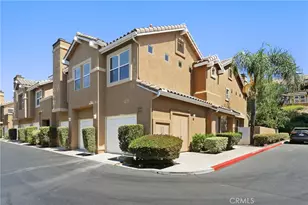
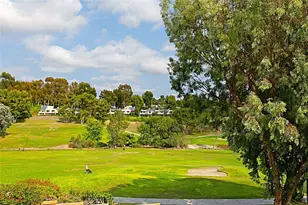
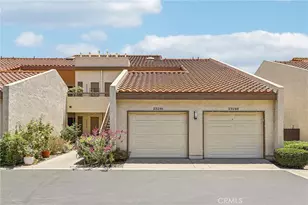
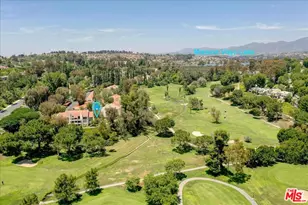
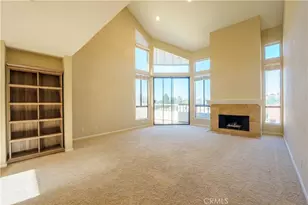
Property is exempt/excluded from the HOA SB 326 non-compliant list from HOA. Standard conventional financing readily supported with no structural balcony flags. Close proximity to Providence Mission Hospital, CHOC Hospital Hub, Lake Mission Viejo, the Civic Center and Cultural Hub, The Shops At Mission Viejo, award-winning schools, and premium dining restaurants. Experience low-stress luxury in this gated MISSION VIEJO retreat. This lower-level unit stays naturally cool and features an open floor plan with a sophisticated two-step drop into the living area. Massive, nearly floor-to-ceiling windows bathe the home in gentle light, while remote-controlled blinds frame serene golf course views. The modern kitchen boasts contemporary European cabinetry, soft-close drawers, and dimmable lighting, perfect for any mood. The master suite is a private sanctuary featuring dual sinks, a walk-in closet, and direct access to the back patio-an ideal spot for morning coffee as the golf course wakes. A secondary bedroom offers garden views and easy access to a full hallway bath. Modern upgrades shine throughout, including eco-friendly, motion-activated sensor lighting in every bathroom for ultimate hands-free convenience and energy efficiency. Enjoy two private outdoor spaces: a welcoming front garden and a quiet back patio with a firepit. Perfectly positioned between gated exits for minimal traffic and maximum peace. Enjoy a low-maintenance lifestyle with a comprehensive HOA that covers resort-style amenities, including a community pool, private walking paths, and exclusive access to Lake Mission Viejo. Make this dream retreat yours before it's gone.
Full Property Details
Full Property Details for 23332 Coso
General
- Sold For: $660,000
- HOA FEE: $671/month
- Status: Closed
- Type: Condo
- Source: MRMLS
- MLS ID: OC26023995
- Added to Site: 250 day(s) ago
Interior
- Rooms/Areas: Walk-In Closet, All Bedrooms Down, Main Floor Primary Bedroom, Kitchen, Primary Suite
- Interior Features: Sunken Living Room, Built-in Features, Ceiling Fan(s), Recessed Lighting, Open Floorplan, Granite Counters
- Fireplace: Yes
- Fireplace(s): Gas, Firepit, Living Room
- Eating Areas: Separated
- Appliances: Gas Water Heater, Water Heater Central, Free-Standing Range, Convection Oven, Water Line to Refrigerator, Range Hood, Built-In Range, Refrigerator, 6 Burner Stove, Dishwasher, Microwave
- Flooring: Tile
Rooms
Bathrooms
- Total Bathrooms: 2
- Full Bathrooms: 2
Bedrooms
- Total Bedrooms: 2
Other Rooms
- Laundry: Inside, Stackable
Additional Information
- Shared Amenities: Trash, Clubhouse, Boathouse
- Pool Description: Community
- Spa Description: Association
Exterior
- Deck/Patio: Front Porch, Patio
Parking
- Garage: Yes
- Garage Spaces: 1
- Carport Spaces: 1
- Parking: Concrete, Guest, Detached Carport
Location
- County: Orange
- Subdivision: Finisterra Green ""Alta"" (FGA)
- Driving Directions: From Alicia Parkway and south Marguerite Parkway, enter via Alerza gate
School Information
- School District: Capistrano Unified
- Elementary School: CASTIL2
- Middle School: NEWHAR2
- High School: CAPVAL
Community
- Community Features: Curbs, Golf, Biking, Dog Park, Hiking, Fishing, Mountainous, Lake, Street Lights, Sidewalks, Suburban, Park
- Assoc. Name: PMP
Heating & Cooling
- Cooling Type: Central Air
- Heating Type: Forced Air
Utilities
- Sewer: Public Sewer
- Water: Public
Structural Information
- Architectural Style: Spanish, Mediterranean
- Structure Type: Condominium
- Roof: Spanish Tile
- Common Walls: 1 Common Wall, No One Below
- Windows: Double-Pane Windows, Roller Shields
- Doors: Sliding Doors, Mirror Closet Door(s), Panel Doors
- Entry Location: 1
- Stories/Levels: One
- Stories Description: One
- Square Feet: 1,273
- Sq. Ft. Source: Assessor
- Year Built: 1980
- Year Built Source: Assessor
Lot Features
- Property View: Lake, Park/Greenbelt, Neighborhood, Golf Course, Panoramic
- Lot Description: Treed Lot, On Golf Course, Landscaped, Park Nearby, Close to Clubhouse, Greenbelt
- Fencing (Description): Block
Green Features
- Energy Efficient: Lighting, Appliances, HVAC, Windows
Financial Considerations
- Price Per Sq. Ft.: $518.46
- Association Fee: $671
- Assoc Fee Freq.: Monthly
- Other Fee: $175
- Other Fee Type: Association Fee 2
- Other Fee Freq.: Semi-Annually
Disclosures and Reports
- Special Conditions: Standard
- Inclusions: Refrigerator, living room furniture set, firepit on back patio, all window treatments including remote-controlled blinds, and floating cabinetry.
Listed by CENTURY 21 Affiliated, Dulce Fermin
Sold by Realty One Group West, Florina Massbaum

Get Pre-Approved Today
Schools
Schools serving 23332 Coso
School District:Capistrano Unified School District
| Name | Grades | Distance |
|---|---|---|
Castille Elementary School 24042 Via La Coruna, Mission Viejo, CA 92691 | PK-5 | 0.7 mi |
Newhart Middle School 25001 Veterans Way, Mission Viejo, CA 92692 | 6-8 | 1.7 mi |
Capistrano Valley High School 26301 Via Escolar, Mission Viejo, CA 92692 | 9-12 | 5.7 mi |
Disclaimer:
School attendance boundaries provided by ATTOM Data Solutions and are for reference only. Contact the school directly to verify enrollment eligibility.
Price & Sales History for 23332 Coso
Date
Details
Price
Change
Source
9/09/2026
Sold
$660,000
-3.65%
MLS
6/15/2026
Price Reduced
$685,000
-0.72%
MLS
2/23/2026
Listed
$690,000
—
MLS
Disclaimer: Historical sales information is derived from public records provided by the county offices. Information is not guaranteed and should be independently verified.
23332 Coso, Mission Viejo, CA 92692 (MLS# OC26023995) is a Condo property that was sold at $660,000 on September 09, 2026. Want to learn more about 23332 Coso? Do you have questions about finding other Condo real estate for sale in Mission Viejo? You can browse all Mission Viejo real estate or contact a Coldwell Banker agent to request more information.