

This is a carousel with tiles that activate property listing cards. Use the previous and next buttons to navigate.
1/1
$2,700,000
This is a carousel with tiles that activate property listing cards. Use the previous and next buttons to navigate.
1/1
Property Description
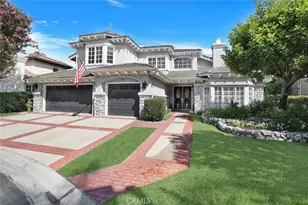
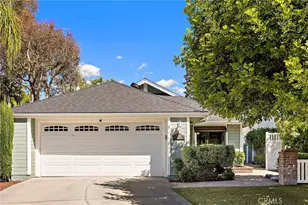
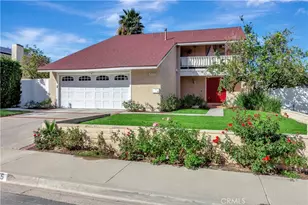
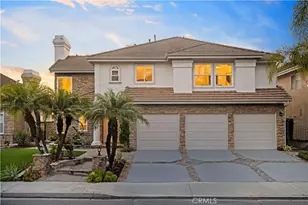
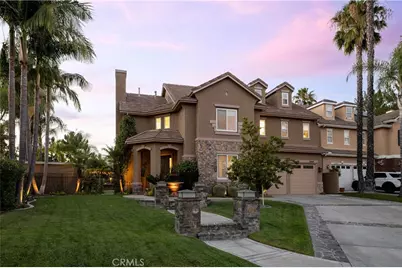
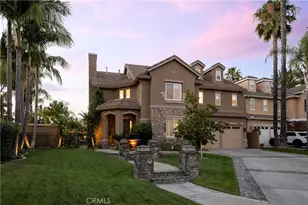
Welcome to 23449 Sandstone, a recently renovated home located at the end of a private cul-de-sac in the gated community of Stone Ridge. Situated on the second largest lot in the neighborhood, this 4,232-square-foot residence offers 5 bedrooms (one currently configured as an office), 3 full bathrooms, 2 powder baths, and a spacious third-floor bonus room that could easily serve as a media room, gym, playroom, or be converted into a sixth bedroom.
Designed for both everyday living and entertaining, the home features generous living spaces, abundant natural light, and a functional floor plan that offers flexibility for families of all sizes. The southeast-facing orientation fills the home with morning sunlight while creating a bright, inviting backyard.
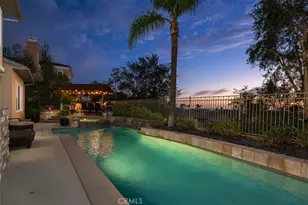
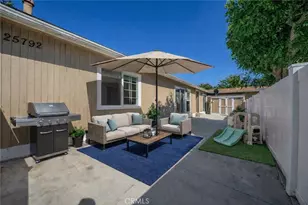
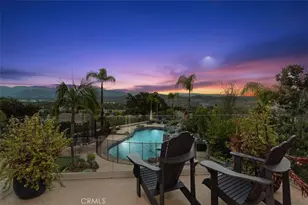
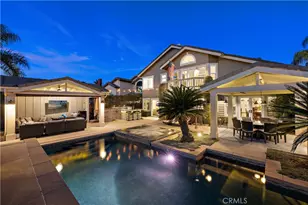
The oversized backyard is one of the property's standout features, offering a pool and spa, fire pit, built-in BBQ with bar seating, expansive lawn areas, and mature landscaping-providing plenty of space to entertain, relax, or enjoy time with family and friends.
Residents enjoy exclusive Lake Mission Viejo membership with access to private beaches, boating, fishing, summer concerts, and year-round community events. Combined with Stone Ridge's gated setting, nearby parks and hiking trails, and access to highly regarded schools, this home offers a rare opportunity to own one of the community's largest floor plans on one of its largest lots, all within one of Mission Viejo's most desirable neighborhoods.
Full Property Details
Full Property Details for 23449 Sandstone
General
- Sold For: $2,700,000
- HOA FEE: $297/month
- Status: Closed
- Type: Single Family
- Source: MRMLS
- MLS ID: OC26135428
- Added to Site: 59 day(s) ago
Interior
- Rooms/Areas: Formal Entry, Jack & Jill, Walk-In Closet, Primary Bedroom, Laundry, Bonus Room, Office, Foyer, Kitchen, Living Room, Main Floor Bedroom, Family Room, Den, Primary Bathroom
- Interior Features: Balcony, Quartz Counters, Built-in Features, High Ceilings, Ceiling Fan(s), Pantry, 2 Staircases, Open Floorplan
- Fireplace: Yes
- Fireplace(s): Dining Room, Gas, Living Room
- Eating Areas: Breakfast Counter/Bar, Dining Room, Breakfast Nook
- Appliances: Disposal, Built-In Range, Refrigerator, Range Hood, Icemaker, Gas Range, Dishwasher
- Flooring: Carpet, Wood
Rooms
Bathrooms
- Total Bathrooms: 5
- Full Bathrooms: 3
- Half Bathrooms: 2
Bedrooms
- Total Bedrooms: 5
Other Rooms
- Laundry: Inside, Individual Room, Upper Level
Additional Information
- Shared Amenities: Hiking Trails, Guard, Playground, Dog Park, Security, Picnic Area
- Pool: Yes
- Pool Description: In-Ground, Private
- Spa Description: In-Ground, Private, Heated
Parking
- Garage: Yes
- Garage Spaces: 2
- Parking: Garage (Direct Access), Driveway Level, Garage Faces Front, Driveway, Street
Location
- County: Orange
- Subdivision: Highlands (HISR)
- Driving Directions: Left on Sandstone
- Direction Faces: Southeast
School Information
- School District: Capistrano Unified
- Elementary School: REILLY
- Middle School: NEWHAR2
- High School: CAPVAL
Community
- Community Features: Gutters, Watersports, Biking, Dog Park, Hiking, Mountainous, Foothills, Lake, Sidewalks, Suburban, Park
- Assoc. Name: Action Property Management
Heating & Cooling
- Cooling Type: Central Air
- Heating Type: Forced Air
Utilities
- Sewer: Public Sewer
- Water: Public
Structural Information
- Architectural Style: Traditional
- Structure Type: Single Family Residence
- Common Walls: No Common Walls
- Windows: Double-Pane Windows
- Entry Location: 1
- Stories/Levels: Three Or More
- Stories Description: Three Or More
- Square Feet: 4,232
- Sq. Ft. Source: Estimated
- Year Built: 1998
- Year Built Source: Public Records
- Property Condition: Turnkey
Lot Features
- Property View: Mountain(s), City Lights
- Lot Size (Acres): 0.2792
- Lot Size Source: Assessor
- Irrigation System: Sprinkler System
- Lot Description: Cul-de-Sac, Lot 10000-19999 Sqft, Sprinkler System, Lawn
Financial Considerations
- Price Per Sq. Ft.: $638
- Association Fee: $297
- Assoc Fee Freq.: Monthly
- Other Fee: $193
- Other Fee Type: Association Fee 2
- Other Fee Freq.: Semi-Annually
Disclosures and Reports
- Special Conditions: Standard
Get Pre-Approved Today
Schools
Schools serving 23449 Sandstone
School District:Capistrano Unified School District
| Name | Grades | Distance |
|---|---|---|
Philip J. Reilly Elementary 24171 Pavion, Mission Viejo, CA 92692 | K-5 | 0.6 mi |
Newhart Middle School 25001 Veterans Way, Mission Viejo, CA 92692 | 6-8 | 2.1 mi |
Capistrano Valley High School 26301 Via Escolar, Mission Viejo, CA 92692 | 9-12 | 6 mi |
Disclaimer:
School attendance boundaries provided by ATTOM Data Solutions and are for reference only. Contact the school directly to verify enrollment eligibility.
Price & Sales History for 23449 Sandstone
Date
Details
Price
Change
Source
8/05/2026
Sold
$2,700,000
-6.74%
MLS
6/24/2026
Listed
$2,895,000
—
MLS
Disclaimer: Historical sales information is derived from public records provided by the county offices. Information is not guaranteed and should be independently verified.
23449 Sandstone, Mission Viejo, CA 92692 (MLS# OC26135428) is a Single Family property that was sold at $2,700,000 on August 05, 2026. This property was listed by Daniel Tsarik from our Newport Beach Office.Want to learn more about 23449 Sandstone? Do you have questions about finding other Single Family real estate for sale in Mission Viejo? You can browse all Mission Viejo real estate or contact a Coldwell Banker agent to request more information.