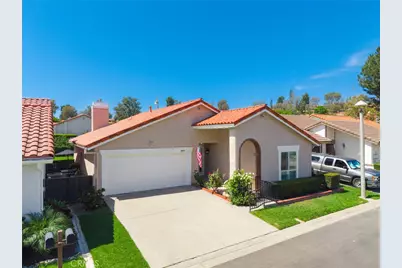
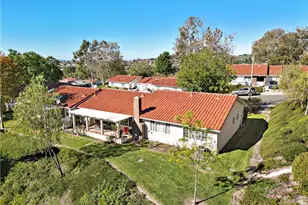
Full Property Details for 24054 Calendula
General
- Sold For: $805,000
- HOA FEE: $590/month
- Status: Closed
- Type: Single Family
- Source: MRMLS
- MLS ID: OC26146039
- Added to Site: 60 day(s) ago
Interior
- Rooms/Areas: Primary Bedroom, All Bedrooms Down, Main Floor Primary Bedroom, Main Floor Bedroom, Primary Suite, Primary Bathroom
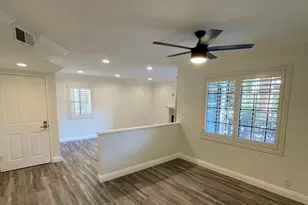
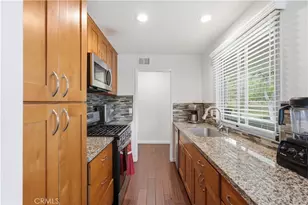
- Interior Features: Ceiling Fan(s), Storage, Granite Counters
- Fireplace: Yes
- Fireplace(s): Gas, Living Room
- Eating Areas: Dining Room
- Appliances: Microwave, Gas Range, Dishwasher
- Flooring: See Remarks, Wood
Rooms
- Total Bathrooms: 2
- Full Bathrooms: 2
- Laundry: Gas Dryer Hookup, In Garage, Washer Hookup, Washer Included, Dryer Included
Additional Information
- Shared Amenities: Clubhouse, Billiard Room, Biking Trails, Sauna, Dog Park, Golf Course, Pool, Firepit, Paddle Tennis, Outdoor Cooking Area, Sport Court, Picnic Area, Hiking Trails, Racquetball, Recreation Room, Other Courts, Barbecue, Controlled Access, Spa/Hot Tub, Pet Rules, Maintenance Front Yard, Banquet Facilities, Gym/Exercise Room, Pickleball, Tennis Court(s), Card Room, Meeting Room, Bocce Ball Court, Guard
- Pool Description: Association
- Spa Description: Association
Exterior
- Deck/Patio: See Remarks, Open Patio, Patio, Slab
Parking
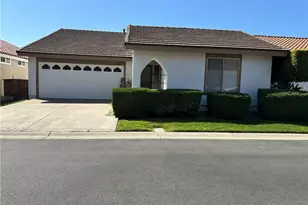
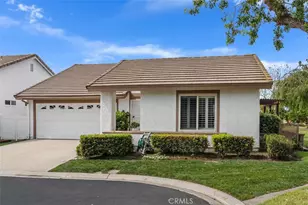
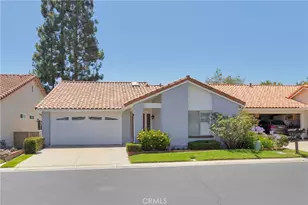
- Garage: Yes
- Garage Spaces: 2
- Parking: Garage Faces Front
Location
- County: Orange
- Subdivision: Casta Del Sol - Fiesta (CF)
- Driving Directions: Enter at gate off of Marguerite Pkwy at Casta Del Sol. Be prepared to show ID at Gate.
School Information
- School District: Capistrano Unified
Community
- Community Features: Gutters, Curbs, Golf, Biking, Foothills, Lake, Storm Drains, Sidewalks, Park
- Assoc. Name: Lake Mission Viejo
Heating & Cooling
- Cooling Type: Central Air
- Heating Type: Central
Utilities
- Sewer: Public Sewer
- Water: Public
Structural Information
- Architectural Style: Traditional
- Structure Type: Single Family Residence
- Construction: Stucco
- Foundation: Slab
- Common Walls: No Common Walls
- Windows: Double-Pane Windows
- Disability Access: Wide Halls (36 Inches or More), Wide Doors (32 Inches or More), Doors - Swing In, See Remarks, Disability Features, Grab Bars In Bathroom(s), Main-Level Ramp
- Entry Location: 1
- Stories/Levels: One
- Stories Description: One
- Square Feet: 1,279
- Sq. Ft. Source: Assessor
- Year Built: 1976
- Year Built Source: Assessor
- Property Condition: Turnkey
Lot Features
- Property View: None
- Lot Size (Acres): 0.0798
- Lot Size Source: Assessor
- Irrigation System: Sprinkler System
- Lot Description: Rectangular Lot, Gentle Sloping, Sprinkler System, Slopes Up from Street
Financial Considerations
- Price Per Sq. Ft.: $629.4
- Association Fee: $590
- Assoc Fee Freq.: Monthly
- Other Fee: $190
- Other Fee Type: Association Fee 2
- Other Fee Freq.: Semi-Annually
Disclosures and Reports
- Special Conditions: Standard
- Inclusions: Washer/Dryer
Listed by Pacific Sotheby's Int'l Realty, Dominic Tucci
Sold by Century 21 Affiliated, Brooke Krause