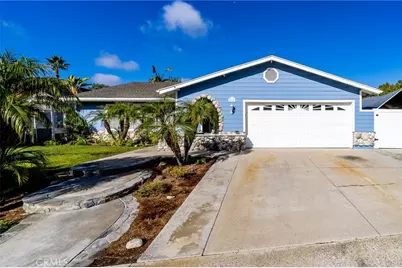
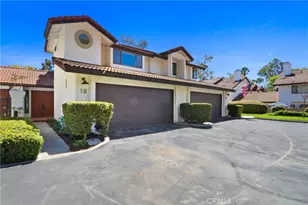
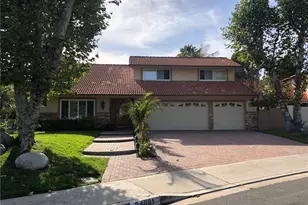
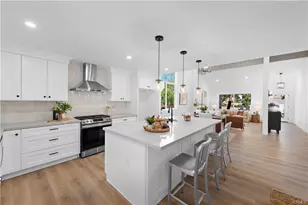
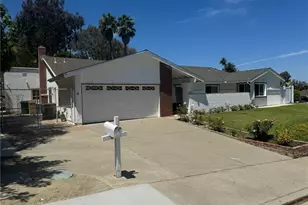
Full Property Details for 24121 Via Luisa
General
- Rent: $5,950
- Status: Closed
- Type: Single Family
- Source: MRMLS
- MLS ID: OC26106671
- Added to Site: 114 day(s) ago
Rental Information
- Lease/Rent Term: 12 Months
Interior
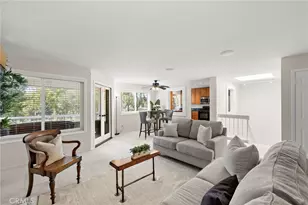
- Rooms/Areas: Main Floor Primary Bedroom, Entry, Laundry, All Bedrooms Down, Kitchen, Living Room, Family Room, Primary Suite
- Fireplace: Yes
- Fireplace(s): Gas, Firepit, Family Room
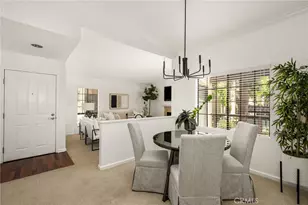
- Eating Areas: Breakfast Counter/Bar, Dining Room, In Kitchen
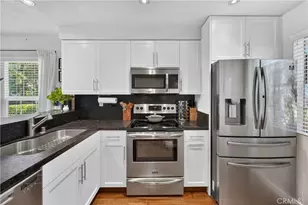
- Appliances: Microwave, Refrigerator, Tankless Water Heater, Electric Range, Dishwasher
- Furnishings: Unfurnished
- Flooring: Tile, Laminate
Rooms
- Total Bathrooms: 2
- Full Bathrooms: 2
- Laundry: Gas Dryer Hookup, In Garage, Washer Hookup
Additional Information
- Pool: Yes
- Pool Description: In-Ground, Waterfall, Fenced, Private, Gunite
- Spa Description: In-Ground, Private, Heated, Gunite
Exterior
- Deck/Patio: Front Porch, Concrete, Cabana, Slab, Rear Porch
Parking
- Garage: Yes
- Garage Spaces: 2
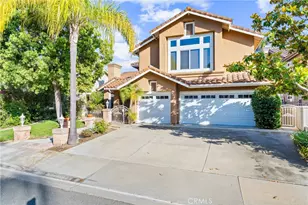
- Parking: Concrete, Garage (Direct Access), RV Access/Parking, Garage Faces Front, Workshop in Garage, Built-In Storage, Driveway, Garage Door Opener, Garage (Two Doors), RV Potential
Location
- County: Orange
- Subdivision: Madrid (Central) (MA)
- Driving Directions: Cross streets Marguerite/Trabuco/Jeronimo
School Information
- School District: Saddleback Valley Unified
Community
- Mgmt. Company: Seaside Property Management
Heating & Cooling
- Cooling Type: Central Air, High Efficiency
- Heating Type: Fireplace(s), Natural Gas, Forced Air, Central
Utilities
- Sewer: Public Sewer
- Water: Public
Structural Information
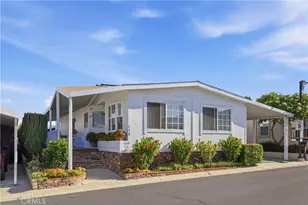
- Architectural Style: Traditional, Ranch
- Construction: Stucco, Block, Drywall Walls
- Foundation: Slab
- Roof: Shingle
- Common Walls: No Common Walls
- Windows: Garden Window(s), Double-Pane Windows, Insulated Windows, Drapes, Screens
- Doors: Sliding Doors, Mirror Closet Door(s)
- Entry Floor Number: 1
- Entry Location: Front
- Stories/Levels: One
- Stories Description: One
- Square Feet: 1,812
- Sq. Ft. Source: Assessor
- Year Built: 1972
- Property Condition: Turnkey, Updated/Remodeled
Additional Structures
- Other Structures: Shed(s)
Lot Features
- Property View: Trees/Woods, Park/Greenbelt, Neighborhood, Pool, Hills
- Lot Size (Acres): 0.1655
- Lot Size (Sq. Ft.): 7,210
- Lot Size Source: Assessor
- Irrigation System: Sprinkler System
- Lot Description: Sprinklers in Front, Lot 6500-9999, Landscaped, 0-1 Unit/Acre, Sprinklers Timer, Park Nearby, Drip Sprinkler System, Front Yard, Sprinkler System, Back Yard, Sprinklers in Rear
- Fencing (Description): Block, Vinyl, Good Condition, Wrought Iron
Financial Considerations
- Price Per Sq. Ft.: $3.28
- Security Deposit: $6,500
- Pet Deposit: $1,000
- Terms: 12 Months
Disclosures and Reports
- Inclusions: 2 Refrigerators, Stove, Dishwasher, 90" wall-mounted TV.
Listed and Sold by Seaside Property Management, Cindy Eades