This is a carousel with tiles that activate property listing cards. Use the previous and next buttons to navigate.
1/75
$1,478,000
This is a carousel with tiles that activate property listing cards. Use the previous and next buttons to navigate.
1/75
Property Description
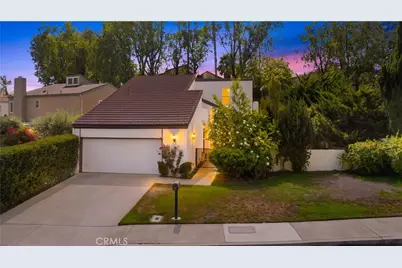
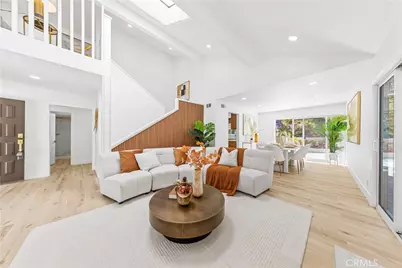
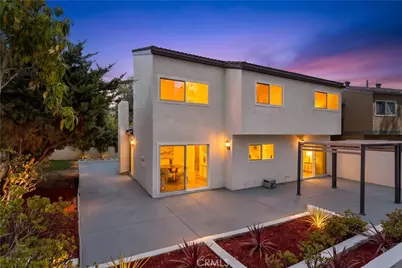
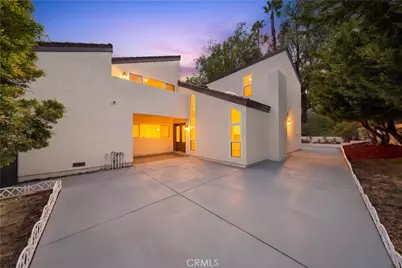
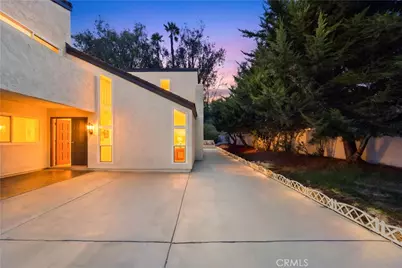
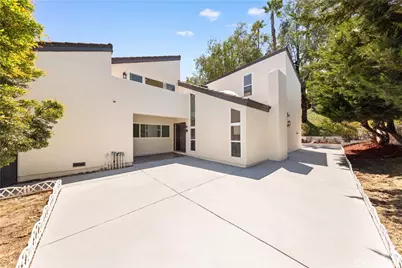
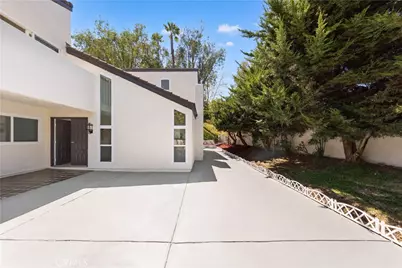
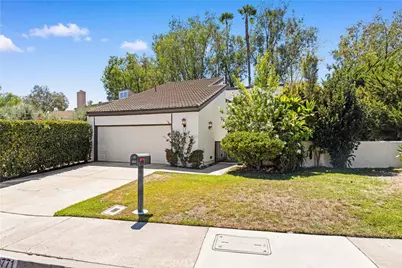
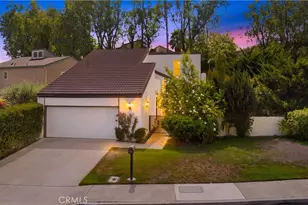
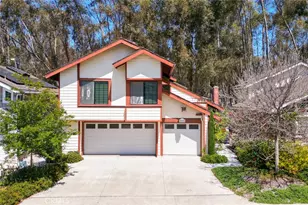
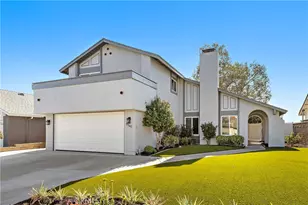
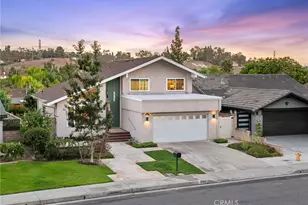
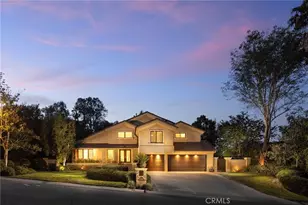
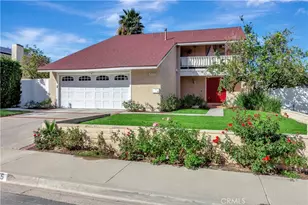
Welcome to Aegean Heights - This beautifully and completely renovated 5-bedroom, 3-full-bathroom residence offers approximately 2,510 sq. ft. of living space on a 5,500 sq. ft. lot. Thoughtfully upgraded with City permits, this stunning two-story home is truly move-in ready.
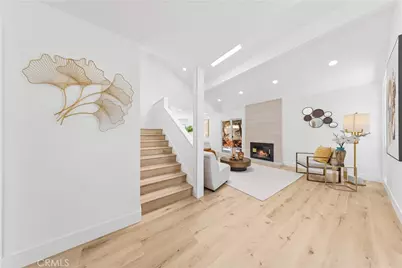
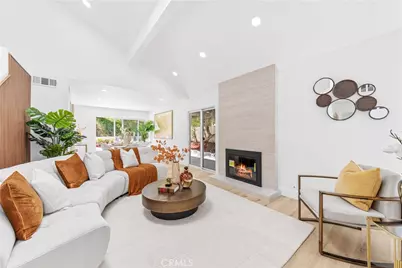
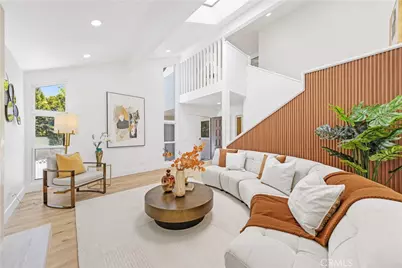
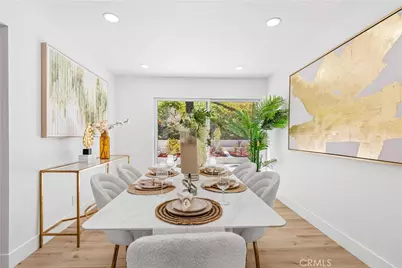
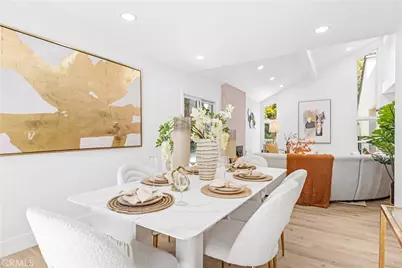
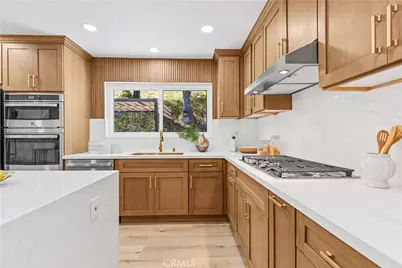
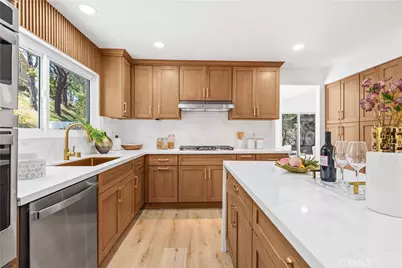
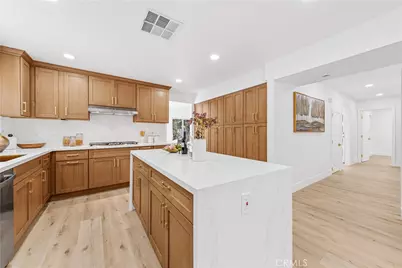
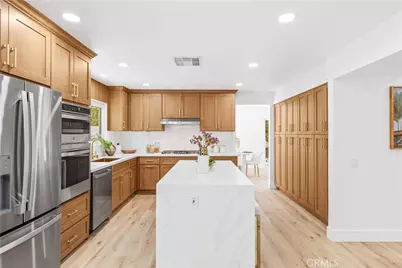
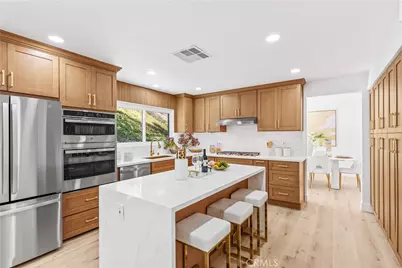
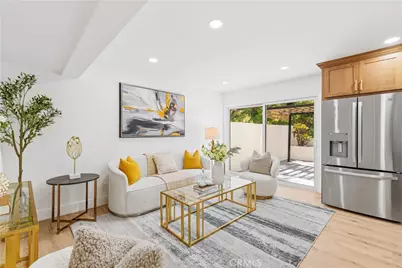
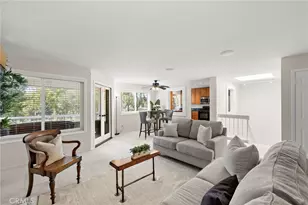
Step inside to discover brand-new interior and exterior paint, a bright and open floor plan, and a spacious family room with dramatic vaulted ceilings. Adjacent is the formal dining room, which flows seamlessly into the completely remodeled kitchen featuring beautiful oak cabinetry, new countertops, and brand-new high-end stainless steel appliances. The kitchen also offers a breakfast bar and a spacious breakfast area perfect for casual dining and entertaining.
The home has also been upgraded with brand-new HVAC equipment, including a new indoor unit and a new outdoor condenser, providing added comfort, efficiency, and peace of mind.
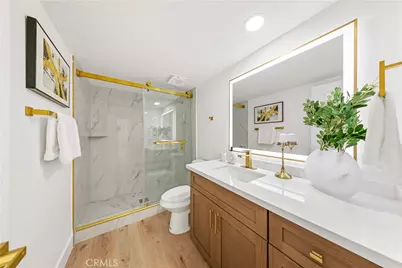
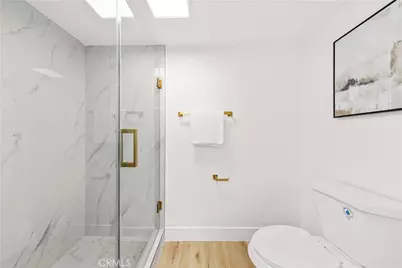
The first floor includes 1 bedroom and 1 fully renovated bathroom, ideal for guests, extended family, or a home office.
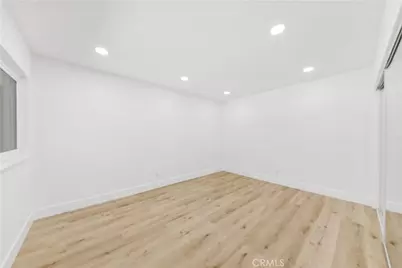
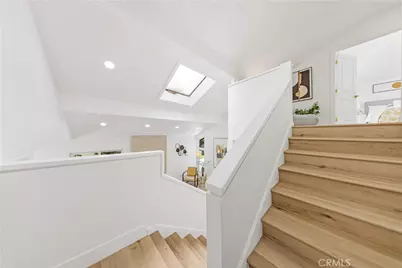
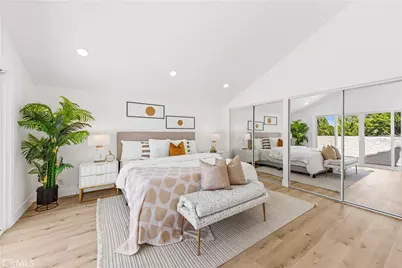
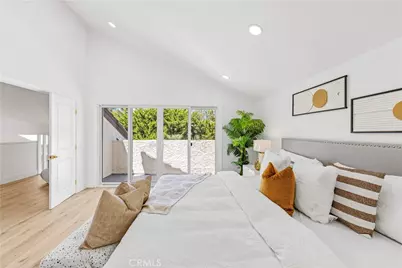
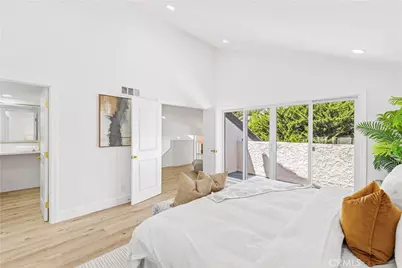
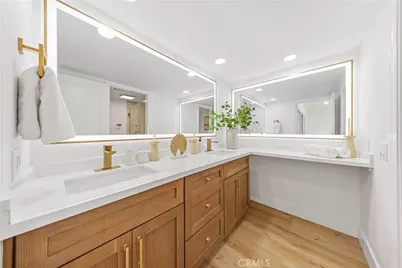
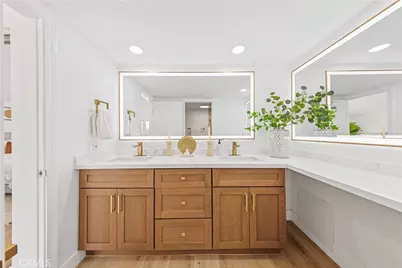
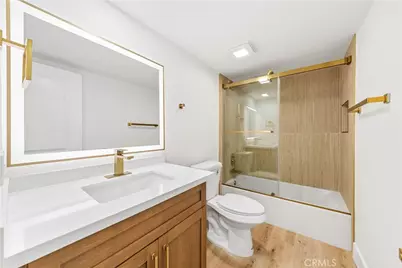
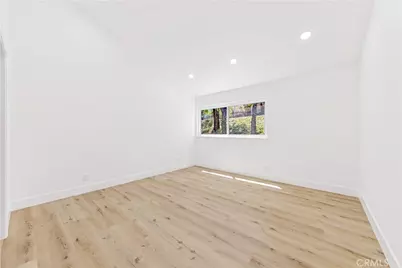
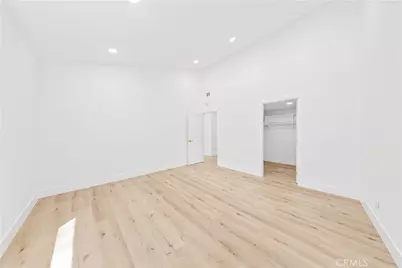
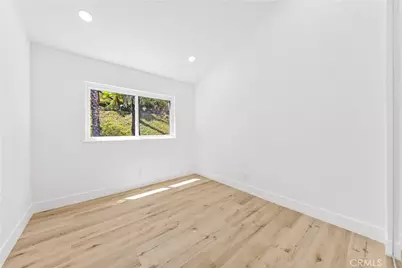
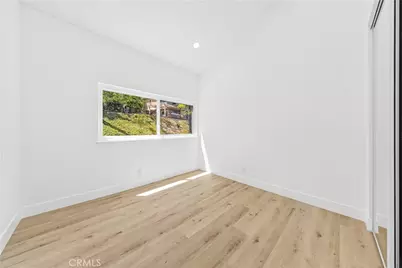
Upstairs, the spacious primary suite welcomes you through double doors and features vaulted ceilings and a fully remodeled primary bathroom with dual sinks. Three additional generously sized bedrooms, another beautifully renovated bathroom, and a versatile nook at the top of the stairs complete the second level.
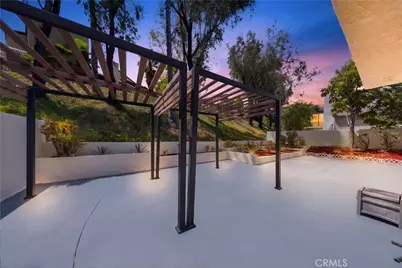
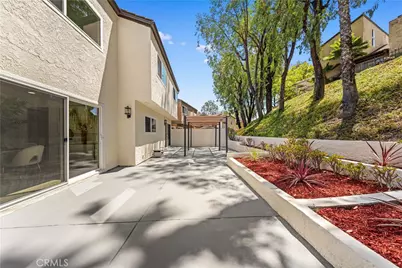
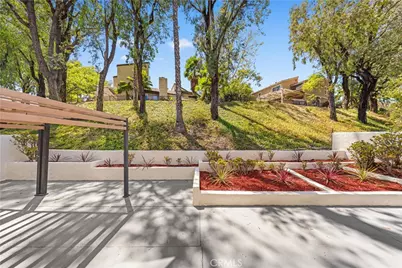
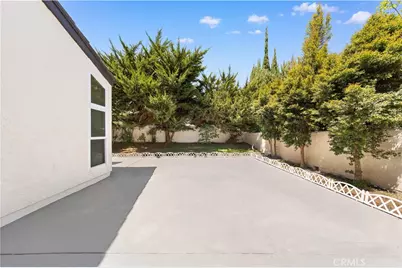
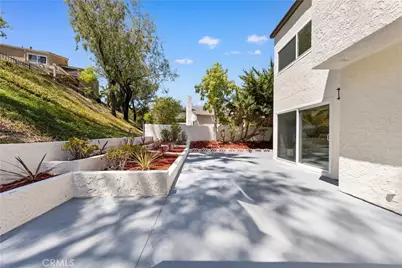
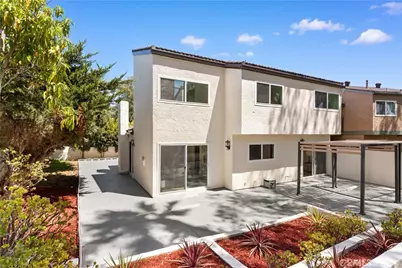
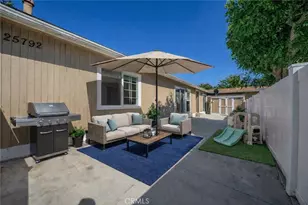
Outside, enjoy a beautifully redesigned and newly landscaped yard, creating a fresh and inviting setting for relaxing, entertaining, and enjoying Southern California living.
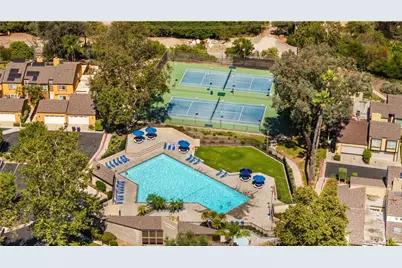
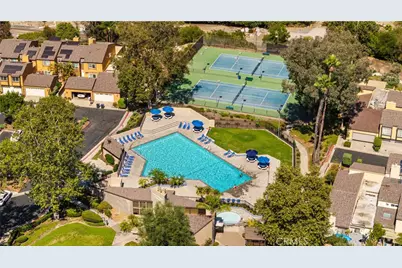
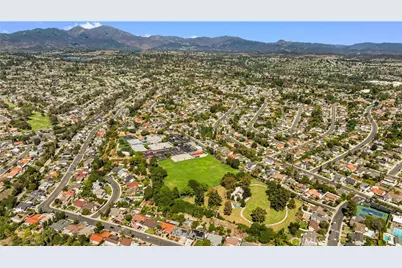
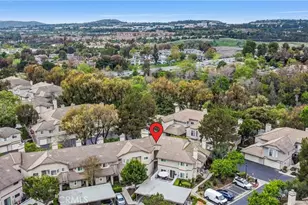
Residents of Aegean Heights also enjoy access to the HOA community pool, tennis courts, and picnic area, all just a short walk up the street.
With approximately 2,510 sq. ft., 5 bedrooms, 3 full bathrooms, a 5,500 sq. ft. lot, extensive permitted renovations, a brand-new kitchen, upgraded bathrooms, brand-new indoor and outdoor HVAC equipment, fresh interior and exterior finishes, new landscaping, and quality finishes throughout, this is the dream home you've been waiting for - beautifully updated, turnkey, and ready for you to simply move in and enjoy.
Full Property Details
Full Property Details for 24771 Daphne
General
- Price: $1,478,000
- HOA FEE: $259/month
- Status: Active
- Type: Single Family
- Source: MRMLS
- MLS ID: OC26181163
- Updated: 10/2/2026
- Days on Market: 43 days
- Added to Site: 47 day(s) ago
Interior
- Rooms/Areas: Laundry, Kitchen, Great Room, Main Floor Bedroom, Family Room
- Fireplace: Yes
- Fireplace(s): Living Room
Rooms
Bathrooms
- Total Bathrooms: 3
- Full Bathrooms: 3
Bedrooms
- Total Bedrooms: 5
Other Rooms
- Laundry: Inside
Additional Information
- Shared Amenities: Tennis Court(s), Pool, Picnic Area
- Pool Description: Community
Parking
- Garage: Yes
- Garage Spaces: 2
Location
- County: Orange
- Driving Directions: None
School Information
- School District: Saddleback Valley Unified
Community
- Community Features: Gutters, Curbs, Street Lights
Heating & Cooling
- Cooling Type: Central Air
Utilities
- Sewer: Public Sewer
- Water: Public
Structural Information
- Structure Type: Single Family Residence
- Common Walls: No Common Walls
- Entry Location: 1
- Stories/Levels: Two
- Stories Description: Two
- Square Feet: 2,510
- Sq. Ft. Source: Public Records
- Year Built: 1973
- Year Built Source: Public Records
Lot Features
- Property View: Neighborhood
- Lot Size (Acres): 0.1263
- Lot Size (Sq. Ft.): 5,500
- Lot Size Source: Public Records
- Lot Description: 0-1 Unit/Acre
Financial Considerations
- Price Per Sq. Ft.: $588.84
- Association Fee: $259
- Assoc Fee Freq.: Monthly
Disclosures and Reports
- Special Conditions: Standard
Listed by Pinnacle Real Estate Group, Qingyan Li

Get Pre-Approved Today
Schools
Schools serving 24771 Daphne
School District:Saddleback Valley Unified School District
| Name | Grades | Distance |
|---|---|---|
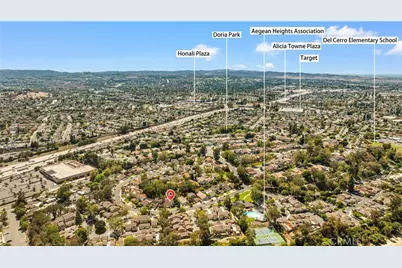
Del Cerro Elementary School 24382 Regina Street, Mission Viejo, CA 92691 | K-6 | 0.4 mi |
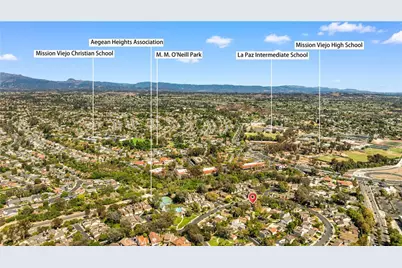
La Paz Intermediate School 25151 Pradera Drive, Mission Viejo, CA 92691 | 7-8 | 0.6 mi |
Mission Viejo High School 25025 Chrisanta Drive, Mission Viejo, CA 92691 | 9-12 | 0.6 mi |
Disclaimer:
School attendance boundaries provided by ATTOM Data Solutions and are for reference only. Contact the school directly to verify enrollment eligibility.
Price & Sales History for 24771 Daphne
Date
Details
Price
Change
Source
9/17/2026
Price Reduced
$1,478,000
-1.34%
MLS
8/18/2026
Listed
$1,498,000
21.79%
MLS
2/25/2026
Sold
$1,230,000
—
Public Record
Disclaimer: Historical sales information is derived from public records provided by the county offices. Information is not guaranteed and should be independently verified.
Tax History
Tax History for 24771 Daphne
Year
Property Taxes
Change
Tax Assessment
Change
2025
$3,470
—
$349,826
2%
2025
$3,470
2%
$342,967
2%
2024
$3,406
2%
$336,243
2%
2023
$3,324
2%
$329,650
2%
2022
$3,264
2%
$323,187
2%
2021
$3,197
1%
$316,850
1%
2020
$3,168
2%
$313,602
2%
2019
$3,104
2%
$307,453
2%
2018
$3,044
2%
$301,425
2%
2017
$2,982
2%
$295,515
2%
2016
$2,932
1%
$289,721
2%
2015
$2,895
2%
$285,370
2%
2014
$2,831
—
$279,780
—
2013
$2,829
—
$278,516
—
Disclaimer: Historical tax information is derived from public records provided by the county offices. Information is not guaranteed and should be independently verified.
Estimate the Cost
Estimate the Cost for 24771 Daphne
24771 Daphne, Mission Viejo, CA 92691 (MLS# OC26181163) is a Single Family property with 5 bedrooms and 3 full bathrooms. 24771 Daphne is currently listed for $1,478,000 and was received on August 18, 2026. Want to learn more about 24771 Daphne? Do you have questions about finding other Single Family real estate for sale in Mission Viejo? You can browse all Mission Viejo real estate or contact a Coldwell Banker agent to request more information.