This is a carousel with tiles that activate property listing cards. Use the previous and next buttons to navigate.
1/1
$730,000
This is a carousel with tiles that activate property listing cards. Use the previous and next buttons to navigate.
1/1
Property Description
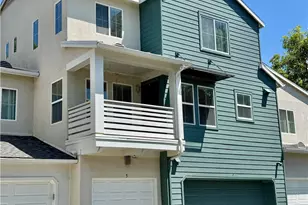
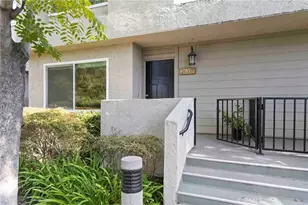
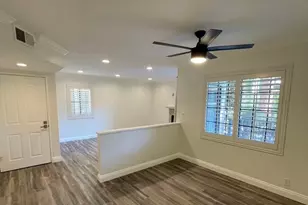
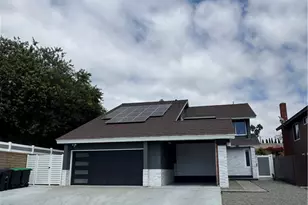
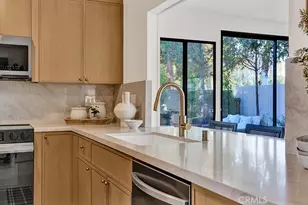
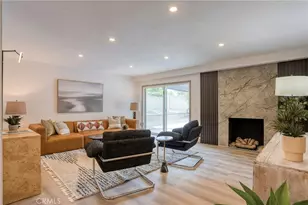
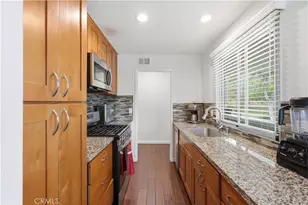
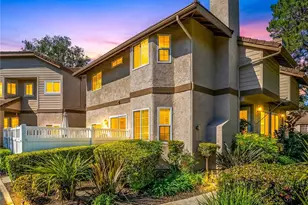
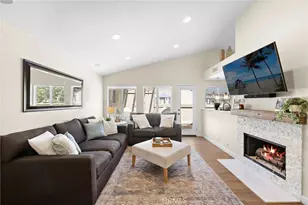
This beautifully renovated two-story residence is situated in a highly desirable neighborhood and features premium luxury vinyl flooring throughout. Upon entering, you are greeted by a spacious main level that begins with a gourmet kitchen on the left, complete with light gray craftsman-style cabinetry, pristine quartz countertops, and stainless steel appliances. Just off the kitchen for maximum convenience is a separate laundry room, which also sits adjacent to the direct-access, one-car garage. Continuing past the hallway half-bath, the home opens into a shared living and dining area highlighted by a classic corner fireplace, where dual skylights maximize natural illumination. This space leads seamlessly to a private, serene rear patio perfect for quiet outdoor relaxation.
An elegant wood-and-white riser staircase guides you to the upper level, which houses two spacious bedrooms. The luxurious primary suite boasts soaring high ceilings, dual closets, and a spa-like bathroom. Down the hall, the generous secondary bedroom offers excellent versatility and includes its own dedicated ensuite bath. Both upstairs bathrooms have been meticulously upgraded, featuring classic subway tile walls, custom contemporary vanities, elegantly redone tiled showers, timeless white hexagonal tile flooring, and modern fixtures throughout.
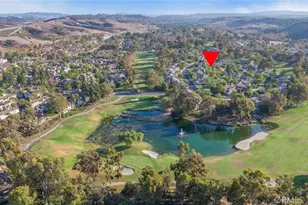
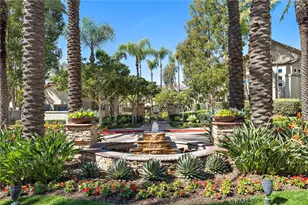
Beyond the home, the location is unbeatable, offering community pool & spa, several beautiful neighborhood parks and the highly rated Bathgate Elementary School within easy walking distance. Lake Mission Viejo membership is also part of your ownership in this lovely home!
Full Property Details
Full Property Details for 26412 Vicente Lugo
General
- Sold For: $730,000
- HOA FEE: $453/month
- Status: Closed
- Type: Townhouse
- Source: MRMLS
- MLS ID: OC26126028
- Added to Site: 85 day(s) ago
Interior
- Rooms/Areas: Primary Bedroom, Entry, Laundry, All Bedrooms Up, Two Primaries, Great Room, Living Room, Primary Bathroom
- Interior Features: Quartz Counters, Pantry, Two-Story Ceilings, Open Floorplan
- Fireplace: Yes
- Fireplace(s): Gas Starter, Living Room
- Eating Areas: Breakfast Counter/Bar, L-Shaped Dining Area, In Kitchen
- Appliances: Water Heater, Disposal, Microwave, Built-In Range, Gas Range, Dishwasher
- Flooring: Vinyl
Rooms
Bathrooms
- Total Bathrooms: 3
- Full Bathrooms: 1
- 3/4 Bathrooms: 1
- Half Bathrooms: 1
Bedrooms
- Total Bedrooms: 2
Other Rooms
- Laundry: Inside, Individual Room, Washer Included, Dryer Included
Additional Information
- Shared Amenities: Spa/Hot Tub, Hiking Trails, Picnic Area, Biking Trails, Pet Rules, Pool, Outdoor Cooking Area, Meeting Room, Pets Permitted, Trash, Recreation Room, Common RV Parking, Playground, Dog Park
- Pool Description: In-Ground, Community, Heated, Gas Heat
- Spa Description: In-Ground, Community, Heated
Exterior
- Deck/Patio: Concrete, Patio
Parking
- Garage: Yes
- Garage Spaces: 1
- Parking: Permit Required, Garage (Direct Access), Garage (Single Door), Garage Faces Front
Location
- County: Orange
- Subdivision: Ashton (ASH)
- Driving Directions: RIdgemark into Ashton complex. Right around fountain, and straight to next right on Vicente Lugo
School Information
- School District: Capistrano Unified
- Elementary School: BATHGA
- Middle School: NEWHAR2
- High School: CAPVAL
Community
- Community Features: Biking, Hiking, Foothills, Street Lights, Sidewalks, Suburban, Park
- Assoc. Name: Powerstone, First Service Residential
Heating & Cooling
- Cooling Type: Central Air
- Heating Type: Natural Gas, Central
Utilities
- Sewer: Sewer Paid, Public Sewer
- Water: Public
Structural Information
- Architectural Style: Mediterranean
- Structure Type: Townhouse
- Construction: Stucco
- Foundation: Concrete Perimeter
- Common Walls: 2 Common Walls (or More), No One Below, No One Above
- Windows: Double-Pane Windows
- Disability Access: None
- Entry Location: 1
- Stories/Levels: Two
- Stories Description: Two
- Square Feet: 1,236
- Year Built: 1990
- Year Built Source: Estimated
- Property Condition: Turnkey, Updated/Remodeled
Lot Features
- Property View: None
- Lot Size (Acres): 0.2489
- Lot Size Source: Assessor
- Lot Description: Cul-de-Sac
Financial Considerations
- Price Per Sq. Ft.: $590.61
- Association Fee: $453
- Assoc Fee Freq.: Monthly
- Other Fee: $56
- Other Fee Type: Association Fee 2
- Other Fee Freq.: Monthly
Disclosures and Reports
- Special Conditions: Trust, Standard
Listed by Regency Real Estate Brokers, Natalie Locke
Sold by David Pitner, Broker, David Pitner

Get Pre-Approved Today
Schools
Schools serving 26412 Vicente Lugo
School District:Capistrano Unified School District
| Name | Grades | Distance |
|---|---|---|
Bathgate Elementary School 27642 Napoli Way, Mission Viejo, CA 92692 | PK-5 | 0.1 mi |
Newhart Middle School 25001 Veterans Way, Mission Viejo, CA 92692 | 6-8 | 1.4 mi |
Capistrano Valley High School 26301 Via Escolar, Mission Viejo, CA 92692 | 9-12 | 2.8 mi |
Disclaimer:
School attendance boundaries provided by ATTOM Data Solutions and are for reference only. Contact the school directly to verify enrollment eligibility.
Price & Sales History for 26412 Vicente Lugo
Date
Details
Price
Change
Source
8/05/2026
Sold
$730,000
-3.93%
MLS
6/30/2026
Price Reduced
$759,900
-0.67%
MLS
6/12/2026
Listed
$765,000
—
MLS
Disclaimer: Historical sales information is derived from public records provided by the county offices. Information is not guaranteed and should be independently verified.
26412 Vicente Lugo, Mission Viejo, CA 92692 (MLS# OC26126028) is a Townhouse property that was sold at $730,000 on August 05, 2026. Want to learn more about 26412 Vicente Lugo? Do you have questions about finding other Townhouse real estate for sale in Mission Viejo? You can browse all Mission Viejo real estate or contact a Coldwell Banker agent to request more information.