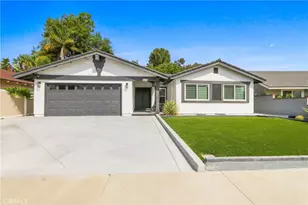
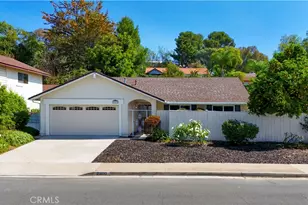
This is a carousel with tiles that activate property listing cards. Use the previous and next buttons to navigate.
1/1
$1,400,000
This is a carousel with tiles that activate property listing cards. Use the previous and next buttons to navigate.
1/1
Property Description
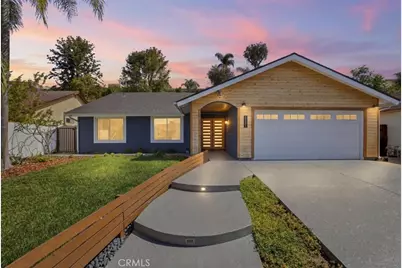
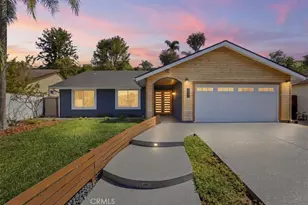
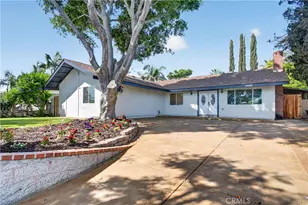
Located in one of South Orange County's most highly sought-after communities, this beautiful Mission Viejo home offers access to the lake, endless recreation, entertainment, and family outing opportunities. Just a short drive to some of Southern California's best beaches, including Laguna Beach, Dana Point, and San Clemente.
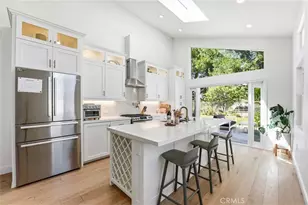
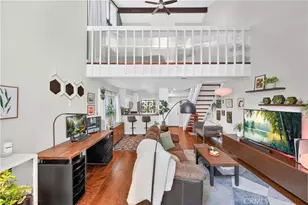
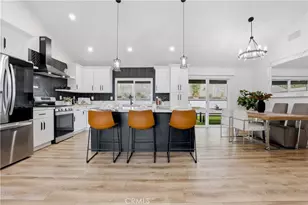
This home has been recently upgraded throughout and features a remodeled kitchen with quartzite countertops, custom backsplash, newer appliances, and an open layout flowing into the family room with gorgeous backyard views. Vaulted ceilings create a bright, open, and spacious feel.
Enjoy 3 large bedrooms, including a huge permitted master suite addition with oversized windows, a sliding glass door overlooking the backyard, and a massive walk-in closet. The bathrooms have been completely remodeled with tile flooring, custom tile work, a bathtub, walk-in shower, and ocean-blue decorative accents.
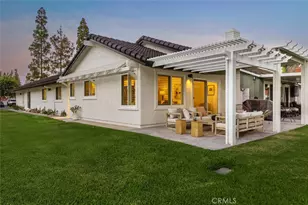
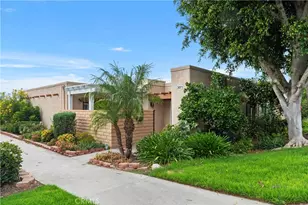
The family room features a cozy fireplace and opens beautifully to the main living spaces. The backyard is perfect for entertaining, with brick pavers, patio lighting, lush landscaping, and a slab ready for a BBQ area or above-ground spa.
Come see this spectacular Mission Viejo home-you won't be disappointed.
Full Property Details
Full Property Details for 26521 Lope De Vega
General
- Sold For: $1,400,000
- HOA FEE: $26/month
- Status: Closed
- Type: Single Family
- Source: MRMLS
- MLS ID: IG26117020
- Added to Site: 59 day(s) ago
Interior
- Rooms/Areas: Formal Entry, Walk-In Closet, Separate Family Room, Kitchen, Living Room, Family Room, Primary Suite
- Interior Features: Quartz Counters, Ceiling Fan(s), Open Floorplan
- Fireplace: Yes
- Fireplace(s): Gas, Wood Burning, Living Room
- Eating Areas: Breakfast Counter/Bar, Dining Room, In Family Room
- Appliances: Tankless Water Heater, High Efficiency Water Heater, Electric Oven, Convection Oven, Gas Cooktop, Range Hood, Built-In Range, Refrigerator, Disposal, 6 Burner Stove, Dishwasher, Microwave
- Flooring: Vinyl
Rooms
Bathrooms
- Total Bathrooms: 2
- Full Bathrooms: 2
Bedrooms
- Total Bedrooms: 3
Other Rooms
- Laundry: Gas Dryer Hookup, In Garage, Washer Hookup
Additional Information
- Shared Amenities: Playground, Firepit, Barbecue, Clubhouse, Outdoor Cooking Area, Recreation Room, Picnic Area, Billiard Room
- Pool Description: None
- Spa Description: None
Exterior
- Deck/Patio: Wood, Brick, Open Patio, Patio, Slab
Parking
- Garage: Yes
- Garage Spaces: 2
- Parking: Garage, Garage Faces Front
Location
- County: Orange
- Driving Directions: Alicia Parkway & Coronel
School Information
- School District: Saddleback Valley Unified
Community
- Community Features: Watersports, Lake, Street Lights, Sidewalks
- Assoc. Name: HOA
Heating & Cooling
- Cooling Type: Electric, Central Air
Utilities
- Sewer: Public Sewer
- Water: Public
Structural Information
- Architectural Style: Ranch
- Structure Type: Single Family Residence
- Construction: Wood Siding, Frame, Stucco
- Foundation: Slab
- Roof: Composition, Shingle
- Common Walls: No Common Walls
- Entry Location: front door
- Stories/Levels: One
- Stories Description: One
- Square Feet: 1,820
- Sq. Ft. Source: Assessor
- Year Built: 1971
- Year Built Source: Estimated
- Property Condition: Turnkey
Lot Features
- Property View: Neighborhood
- Lot Size (Acres): 0.1851
- Lot Size Source: Assessor
- Irrigation System: Sprinkler System
- Lot Description: Sprinklers in Front, Patio Home, Lot 6500-9999, Landscaped, Sprinklers Timer, Front Yard, Sprinkler System, Back Yard, Sprinklers in Rear, Lawn, Yard
- Fencing (Description): Vinyl, Wood, Wrought Iron
Financial Considerations
- Price Per Sq. Ft.: $769.23
- Association Fee: $26
- Assoc Fee Freq.: Monthly
Disclosures and Reports
- Special Conditions: Standard
Listed by LPT Realty, Inc, Gary Zendejas
Sold by Compass, Emily White

Get Pre-Approved Today
Schools
Schools serving 26521 Lope De Vega
School District:Saddleback Valley Unified School District
| Name | Grades | Distance |
|---|---|---|
Montevideo Elementary School 24071 Carrillo, Mission Viejo, CA 92691 | K-6 | 0.3 mi |
La Paz Intermediate School 25151 Pradera Drive, Mission Viejo, CA 92691 | 7-8 | 1.3 mi |
Mission Viejo High School 25025 Chrisanta Drive, Mission Viejo, CA 92691 | 9-12 | 1.4 mi |
Disclaimer:
School attendance boundaries provided by ATTOM Data Solutions and are for reference only. Contact the school directly to verify enrollment eligibility.
Price & Sales History for 26521 Lope De Vega
Date
Details
Price
Change
Source
7/16/2026
Sold
$1,400,000
0.01%
MLS
6/03/2026
Listed
$1,399,900
—
MLS
Disclaimer: Historical sales information is derived from public records provided by the county offices. Information is not guaranteed and should be independently verified.
26521 Lope De Vega, Mission Viejo, CA 92691 (MLS# IG26117020) is a Single Family property that was sold at $1,400,000 on July 16, 2026. Want to learn more about 26521 Lope De Vega? Do you have questions about finding other Single Family real estate for sale in Mission Viejo? You can browse all Mission Viejo real estate or contact a Coldwell Banker agent to request more information.