This is a carousel with tiles that activate property listing cards. Use the previous and next buttons to navigate.
1/1
$1,410,000
This is a carousel with tiles that activate property listing cards. Use the previous and next buttons to navigate.
1/1
Property Description
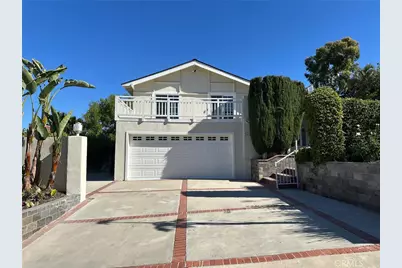
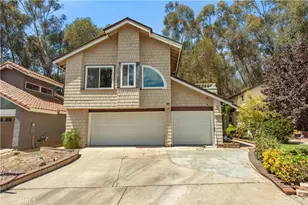
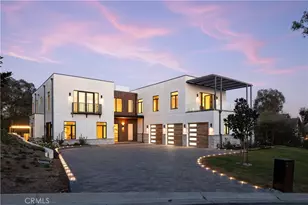
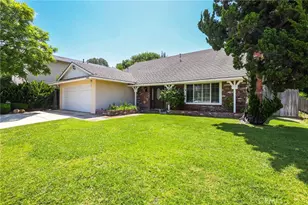
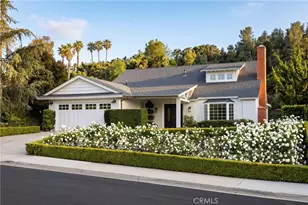
This spacious five-bedroom, 3.5 -bathroom pool home is located in the desirable Dean Home neighborhood in city of Mission Viejo. Approach the home through an impressive over-sized front yard complete with a private basketball court, creating a unique and inviting entry experience.
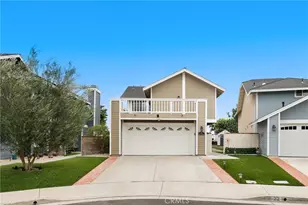
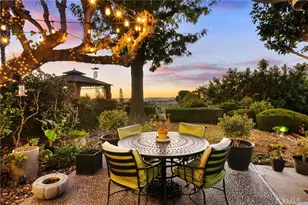
The home has been newly painted inside and out in neutral tones and features light-toned wood flooring throughout. An inviting foyer leads to the living room which includes a fireplace and sliding doors that lead to the backyard equipped with built-in barbecue and a brand-new refrigerator. The property includes a small separate unit in the back, ideal for a studio, office or playroom .The spacious bedroom features two separate closets and a private balcony overlooking the pool. Two ample secondary bedrooms upstairs across the hall open onto a large deck situated on the top of the two car garage, offering exceptional outdoor entertaining space.
Two downstairs bedrooms include a private bathroom and a separate entrance with two new doors, offering convenience for guests or young adults .A huge family room with a cozy fireplace and built-in bookcase , along with brand-new ceiling fans in four bedrooms and the living room.
The home is within walking distance of Mission Viejo high, middle and elementary schools. It offers easy access to the freeway, the Mission Viejo Mall,
and city amenities including the library , city hall ,dog parks and hiking trails. Residents also enjoy a low HOA and proximity to the Mission Viejo Swim & Racquet Club . This is not just a house , but a place to call home.
Full Property Details
Full Property Details for 26581 Saddleback Dr
General
- Sold For: $1,410,000
- HOA FEE: $51/month
- Status: Closed
- Type: Single Family
- Source: MRMLS
- MLS ID: OC26058484
- Added to Site: 166 day(s) ago
Interior
- Rooms/Areas: Entry, Separate Family Room, Foyer, Center Hall, Kitchen, Living Room, Main Floor Bedroom, Family Room
- Interior Features: Bar, Balcony, Ceramic Counters, High Ceilings, Ceiling Fan(s), Recessed Lighting, Open Floorplan, Tile Counters, Cathedral Ceiling(s)
- Fireplace: Yes
- Fireplace(s): Living Room, Family Room
- Eating Areas: Breakfast Counter/Bar, Dining Room, Separated
- Appliances: Water Heater, Disposal, Microwave, Barbecue, Free-Standing Range, Gas Oven, Dishwasher
- Flooring: Tile, Stone
Rooms
Bathrooms
- Total Bathrooms: 4
- Full Bathrooms: 3
- Half Bathrooms: 1
Bedrooms
- Total Bedrooms: 5
Other Rooms
- Laundry: In Garage, Electric Dryer Hookup
Additional Information
- Shared Amenities: Management, Pickleball, Pool, Meeting Room, Clubhouse, Spa/Hot Tub
- Pool Description: Association, In-Ground, Fenced
- Spa Description: Association, Heated
Exterior
- Deck/Patio: Concrete, Tile, Open Patio, Stone, Deck
Parking
- Garage: Yes
- Garage Spaces: 2
- Parking: Garage, Concrete, Garage (Direct Access), Garage Faces Front, Driveway, Garage (Two Doors)
Location
- County: Orange
- Subdivision: Deane Homes (DE)
- Driving Directions: La paz to Mosquero Ln then to Saddleback
School Information
- School District: Saddleback Valley Unified
- Elementary School: DEPOR
- Middle School: LAPAZ2
- High School: MISVIE
Community
- Community Features: Biking, Dog Park, Hiking
- Assoc. Name: Mv Swim & Racquet
Heating & Cooling
- Cooling Type: Electric, Central Air
- Heating Type: Fireplace(s), Electric, Central
Utilities
- Sewer: Public Sewer
- Water: Public
Structural Information
- Architectural Style: Traditional
- Structure Type: Single Family Residence
- Construction: Drywall Walls
- Foundation: Slab
- Roof: Common Roof
- Common Walls: No Common Walls
- Windows: Screens
- Doors: Sliding Doors, Mirror Closet Door(s), Panel Doors, Service Entrance
- Entry Location: Front
- Stories/Levels: Three Or More
- Stories Description: Three Or More
- Square Feet: 2,659
- Sq. Ft. Source: Assessor
- Year Built: 1966
- Year Built Source: Assessor
- Property Condition: Turnkey
Lot Features
- Property View: Trees/Woods, Neighborhood, Pool
- Lot Size (Acres): 0.1961
- Lot Size Source: Assessor
- Lot Dimensions: 8540
- Irrigation System: Sprinkler System
- Lot Description: Landscaped, Sprinkler System
- Fencing (Description): Block, Fair Condition, Stucco Wall
Green Features
- Energy Efficient: Windows
Financial Considerations
- Price Per Sq. Ft.: $530.27
- Association Fee: $51
- Assoc Fee Freq.: Monthly
Disclosures and Reports
- Special Conditions: Standard
Listed by Berkshire Hathaway HomeService, Lang Tomongin
Sold by Clean Slate CA Inc., Mersad Hatam Moslehabadi

Get Pre-Approved Today
Schools
Schools serving 26581 Saddleback Dr
School District:Saddleback Valley Unified School District
| Name | Grades | Distance |
|---|---|---|
De Portola Elementary School 27031 Preciados Drive, Mission Viejo, CA 92691 | K-6 | 0.4 mi |
La Paz Intermediate School 25151 Pradera Drive, Mission Viejo, CA 92691 | 7-8 | 0.3 mi |
Mission Viejo High School 25025 Chrisanta Drive, Mission Viejo, CA 92691 | 9-12 | 0.5 mi |
Disclaimer:
School attendance boundaries provided by ATTOM Data Solutions and are for reference only. Contact the school directly to verify enrollment eligibility.
Price & Sales History for 26581 Saddleback Dr
Date
Details
Price
Change
Source
6/02/2026
Sold
$1,410,000
-11.21%
MLS
4/28/2026
Price Reduced
$1,588,000
-3.76%
MLS
3/23/2026
Listed
$1,650,000
—
MLS
Disclaimer: Historical sales information is derived from public records provided by the county offices. Information is not guaranteed and should be independently verified.
26581 Saddleback Dr, Mission Viejo, CA 92691 (MLS# OC26058484) is a Single Family property that was sold at $1,410,000 on June 02, 2026. Want to learn more about 26581 Saddleback Dr? Do you have questions about finding other Single Family real estate for sale in Mission Viejo? You can browse all Mission Viejo real estate or contact a Coldwell Banker agent to request more information.