This is a carousel with tiles that activate property listing cards. Use the previous and next buttons to navigate.
1/1
$1,000,000
This is a carousel with tiles that activate property listing cards. Use the previous and next buttons to navigate.
1/1
Property Description
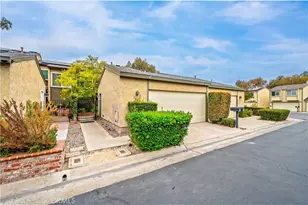
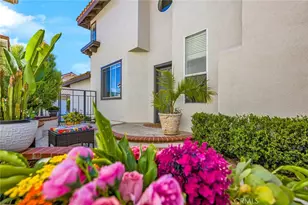
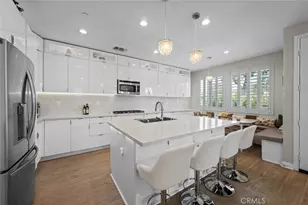
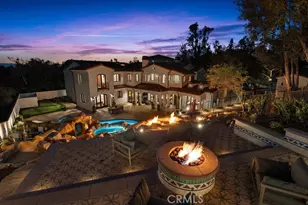
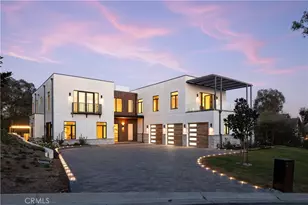
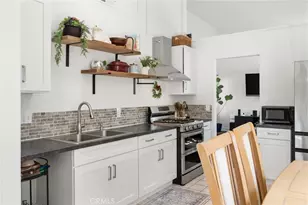
We couldn't be more excited about this one! Homes like this in La Mancha rarely come available, so run, don't walk to this incredible opportunity. 4 bedrooms, 3 full bathrooms spread out over more than 2,200 square feet of beautiful living space. You walk into the main level to an open floor plan with high ceilings. The natural light encompasses the entire space. This kitchen has been expanded and opened to make it one of the largest in the community. You will have a hard time finding another like it! It opens directly to a dining area and family room with fireplace. Enjoy a private deck with beautiful views perfect for barbecuing on those summer nights. Walk upstairs to find 3 bedrooms. The large primary bedroom faces the back of the house and has walk in closets along with a huge open shower. The two other bedrooms are located down a long hallway giving the primary suite privacy, but still accessibility to the other rooms. There is a large bathroom in the hallway for those two rooms to share. But wait, there's more!
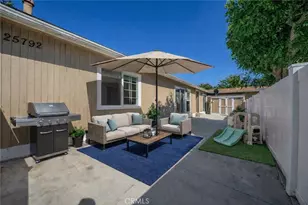
On the bottom level of this property is another large family room with fireplace, a huge bedroom with a full-size bathroom. There is also a kitchenette with a sink, dishwasher, and refrigerator. Walk outside to a large patio that is perfect for a dining table and chairs. This downstairs space can be used as another entertaining area, or you can separate it with a private door making it a perfect rental/ADU/multi-generational. Two car garage + 1 assigned parking spot. This home has been meticulously cared for and upgraded throughout. Some of those features include: travertine floors, window shades (black out in the bedrooms), solar panels, smart house, stainless steel appliances, two Tesla batteries, water softener and so so much more. Call us today to see this extraordinary home.
Full Property Details
Full Property Details for 26711 Dulcinea
General
- Sold For: $1,000,000
- HOA FEE: $550/month
- Status: Closed
- Type: Single Family
- Source: MRMLS
- MLS ID: OC26169297
- Added to Site: 66 day(s) ago
Interior
- Rooms/Areas: Walk-In Closet, Separate Family Room, Family Room, Primary Suite
- Interior Features: Living Room Balcony, High Ceilings, Granite Counters, Recessed Lighting, Ceiling Fan(s), Open Floorplan, Cathedral Ceiling(s), Balcony
- Fireplace: Yes
- Fireplace(s): Gas, Living Room, Family Room
- Eating Areas: Breakfast Counter/Bar, Breakfast Nook
- Appliances: Convection Oven, Gas Cooktop, Disposal, Microwave, Self Cleaning Oven, Gas Water Heater, Water Softener, Free-Standing Range, Gas Oven, Dishwasher
- Flooring: Stone, Wood
Rooms
Bathrooms
- Total Bathrooms: 3
- Full Bathrooms: 3
Bedrooms
- Total Bedrooms: 4
Other Rooms
- Laundry: In Garage
Additional Information
- Shared Amenities: Water, Pool, Trash
- Pool Description: Association, Community
- Spa Description: Association, Community
Exterior
- Deck/Patio: Patio
Parking
- Garage: Yes
- Garage Spaces: 2
- Parking: Garage, Garage (Direct Access), Guest, Parking Space
Location
- County: Orange
- Subdivision: La Mancha (Pud) (LM)
- Driving Directions: Exit I5 on Oso to Marguerite Pkwy/right, to La Mancha, first signal, right, curve down La Mancha about a mile to Dulcinea/right then left on Dulcinea, property on right Cross Streets: Marguerite Pkway & La Mancha
School Information
- School District: Saddleback Valley Unified
- Elementary School: VIEJO
- Middle School: NEWHAR2
- High School: CAPVAL
Community
- Community Features: Curbs, Sidewalks, Suburban
- Assoc. Name: La Mancha HOA
Heating & Cooling
- Cooling Type: Central Air
- Heating Type: Forced Air, Solar
Utilities
- Sewer: Public Sewer
- Water: Public
Structural Information
- Architectural Style: Traditional
- Structure Type: Single Family Residence
- Construction: Stucco
- Foundation: Concrete Perimeter, Slab
- Common Walls: 2 Common Walls (or More)
- Windows: Blinds
- Doors: Sliding Doors
- Disability Access: Doors - Swing In
- Entry Location: 1
- Stories/Levels: Three Or More
- Stories Description: Three Or More
- Square Feet: 2,230
- Sq. Ft. Source: Assessor
- Year Built: 1976
- Year Built Source: Assessor
- Property Condition: Updated/Remodeled
Lot Features
- Property View: Trees/Woods, City Lights
- Lot Size (Acres): 0.0448
- Lot Size Source: Assessor
- Lot Description: 0-1 Unit/Acre
Financial Considerations
- Price Per Sq. Ft.: $448.43
- Association Fee: $550
- Assoc Fee Freq.: Monthly
Disclosures and Reports
- Special Conditions: Standard
Listed and Sold by Harcourts Prime Properties, Justin Green and Harcourts Prime Properties, Chadrick Widtfeldt

Get Pre-Approved Today
Schools
Schools serving 26711 Dulcinea
School District:Capistrano Unified School District
| Name | Grades | Distance |
|---|---|---|
Viejo Elementary School 26782 Via Grande, Mission Viejo, CA 92691 | PK-5 | 0.2 mi |
Newhart Middle School 25001 Veterans Way, Mission Viejo, CA 92692 | 6-8 | 1.7 mi |
Capistrano Valley High School 26301 Via Escolar, Mission Viejo, CA 92692 | 9-12 | 2.4 mi |
Disclaimer:
School attendance boundaries provided by ATTOM Data Solutions and are for reference only. Contact the school directly to verify enrollment eligibility.
Price & Sales History for 26711 Dulcinea
Date
Details
Price
Change
Source
9/10/2026
Sold
$1,000,000
5.27%
MLS
8/13/2026
Listed
$949,900
—
MLS
Disclaimer: Historical sales information is derived from public records provided by the county offices. Information is not guaranteed and should be independently verified.
26711 Dulcinea, Mission Viejo, CA 92691 (MLS# OC26169297) is a Single Family property that was sold at $1,000,000 on September 10, 2026. Want to learn more about 26711 Dulcinea? Do you have questions about finding other Single Family real estate for sale in Mission Viejo? You can browse all Mission Viejo real estate or contact a Coldwell Banker agent to request more information.