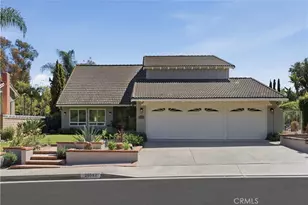
Full Property Details for 27152 Soledad
General
- Price: $1,639,900
- HOA FEE: $112/month
- HOA FEE FREQ.: Quarterly
- Status: Active
- Type: Single Family
- Source: MRMLS
- MLS ID: OC26156676
- Updated: 7/26/2026
- Days on Market: 3 days
- Added to Site: 3 day(s) ago
Interior
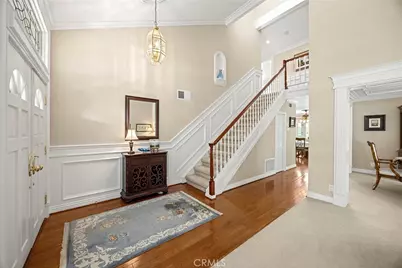
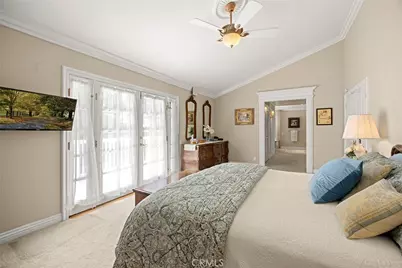
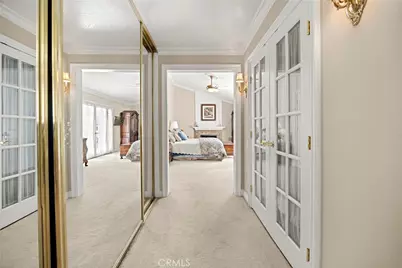
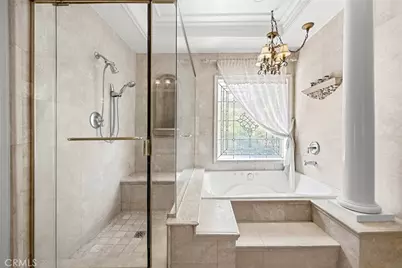
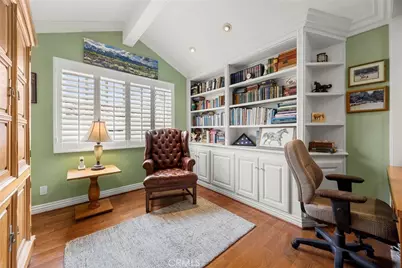
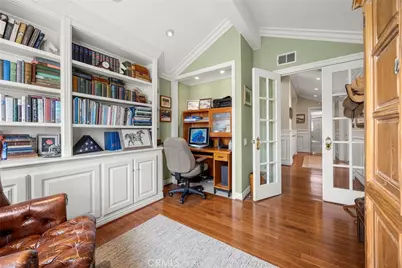
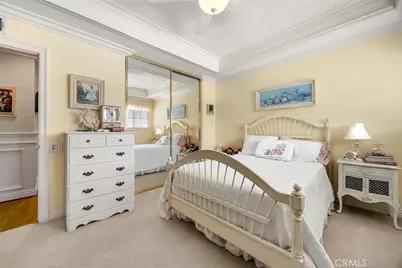
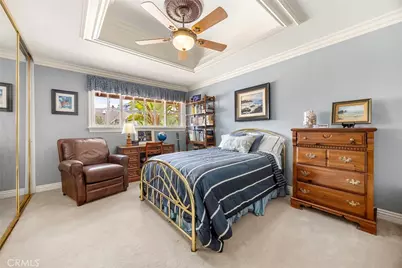
- Rooms/Areas: Formal Entry, Walk-In Closet, Primary Bedroom, Entry, Separate Family Room, Laundry, All Bedrooms Up, Office, Kitchen, Living Room, Family Room, Primary Suite, Den, Primary Bathroom
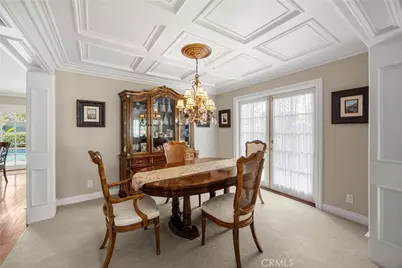
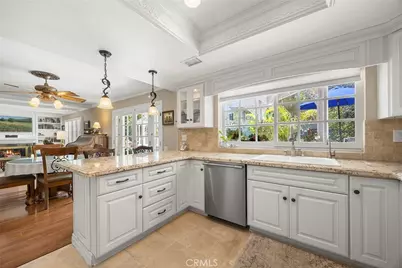
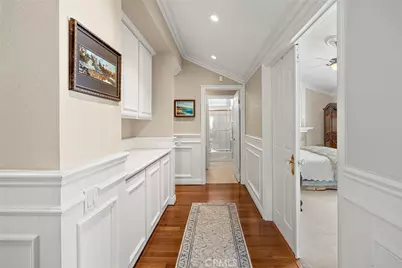
- Interior Features: Coffered Ceiling(s), Wet Bar, High Ceilings, Granite Counters, Wired for Sound, Pantry, Recessed Lighting, Ceiling Fan(s), Open Floorplan, Beamed Ceilings, Crown Molding, Built-in Features, Wainscoting, Storage
- Fireplace: Yes
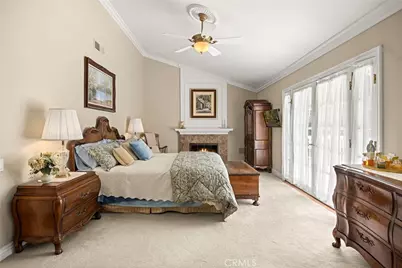
- Fireplace(s): Primary Bedroom, Primary Retreat, Firepit, Family Room
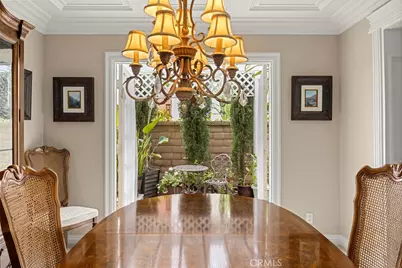
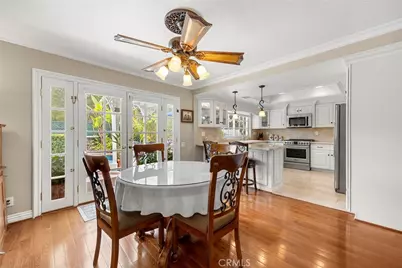
- Eating Areas: Breakfast Counter/Bar, L-Shaped Dining Area, Dining Room, Separated, In Family Room, Area, Breakfast Nook
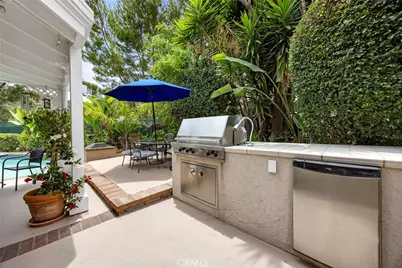
- Appliances: Disposal, Microwave, Refrigerator, Barbecue, Vented Exhaust Fan, Free-Standing Range, Icemaker, Gas Range, Water Line to Refrigerator, Freezer, Gas Oven, Dishwasher
- Flooring: Tile, Carpet, Wood
Rooms
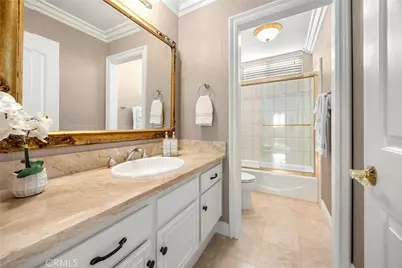
- Total Bathrooms: 3
- Full Bathrooms: 2
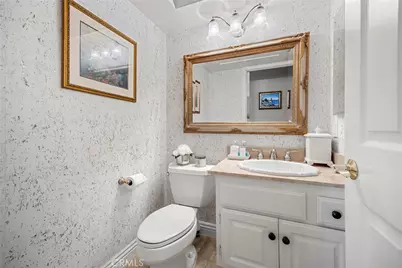
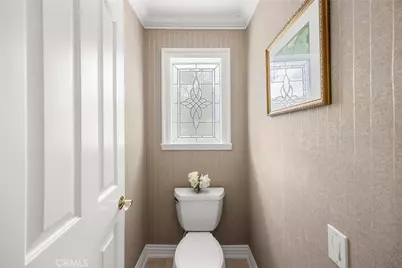
- Half Bathrooms: 1
- Laundry: Inside, Gas Dryer Hookup, Individual Room, Electric Dryer Hookup, Laundry Chute, Gas & Electric Dryer Hookup, Washer Hookup
Additional Information
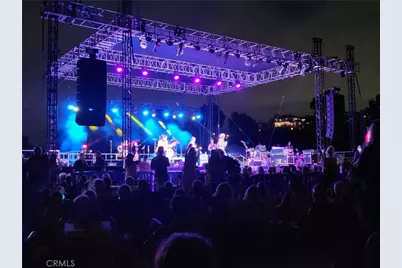
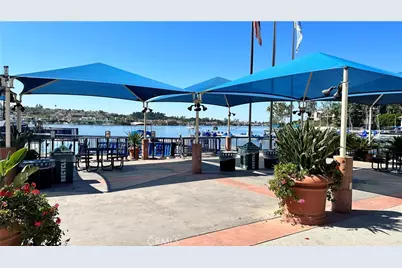
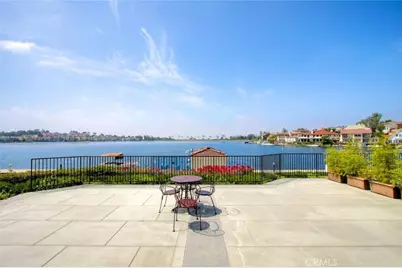
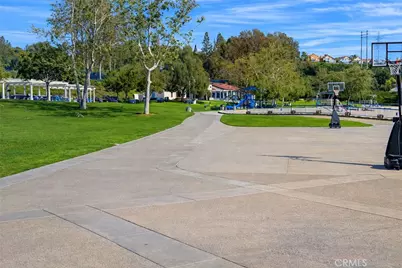
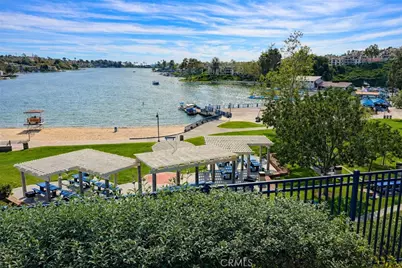
- Shared Amenities: Call for Rules, Banquet Facilities, Picnic Area, Firepit, Outdoor Cooking Area, Barbecue, Controlled Access, Clubhouse, Meeting Room, Card Room, Sport Court, Recreation Room, Playground
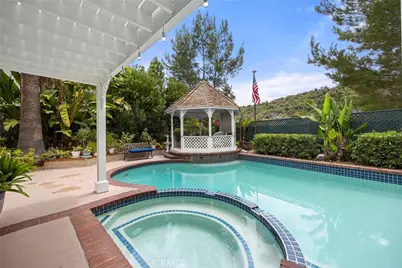
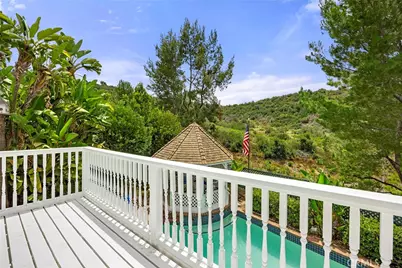
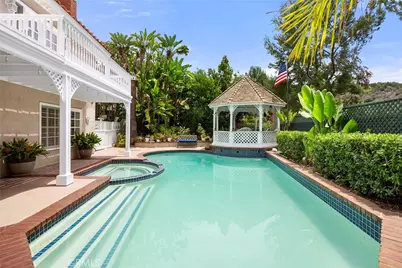
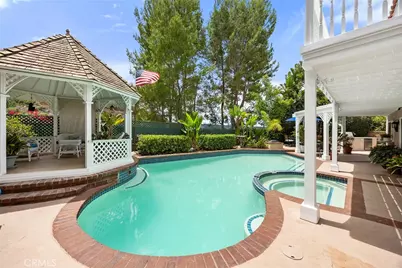
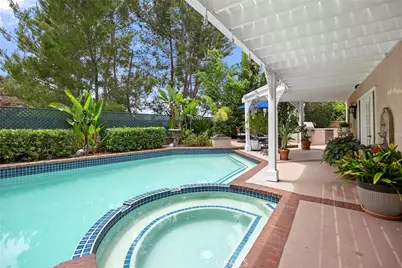
- Pool: Yes
- Pool Description: In-Ground, Private
- Spa Description: Private, Heated
Exterior
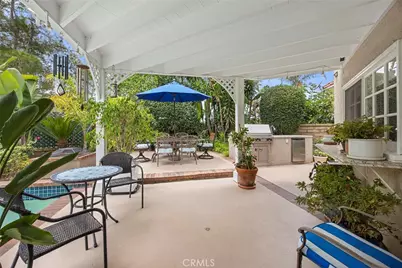
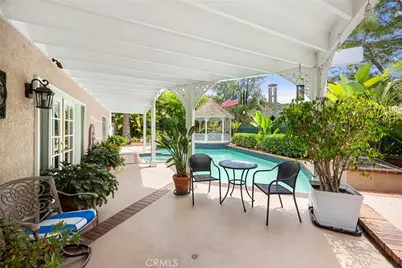
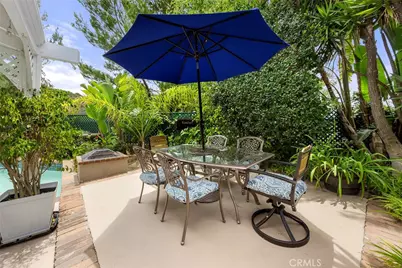
- Deck/Patio: Front Porch, Concrete, Wraparound
Parking
- Garage: Yes
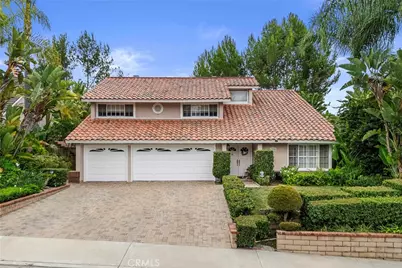
- Garage Spaces: 3
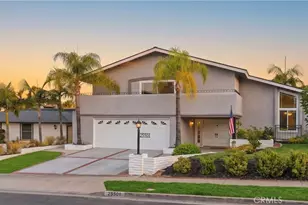
- Parking: Garage, Guest, Built-In Storage, RV Potential, Paved, Workshop in Garage, Driveway, Garage (Two Doors), Garage (Direct Access), Garage Faces Front
Location
- County: Orange
- Subdivision: Madrid Del Lago (ML)
- Driving Directions: From Marguerite Parkway, head north and turn left onto Vista Del Lago. Continue to Hidalgo and turn left onto Soledad. The home is located near the end of the cul-de-sac on your left.
- Direction Faces: North
School Information
- School District: Capistrano Unified
- Elementary School: CASTIL3
- Middle School: FRENEW
- High School: CAPVAL
Community
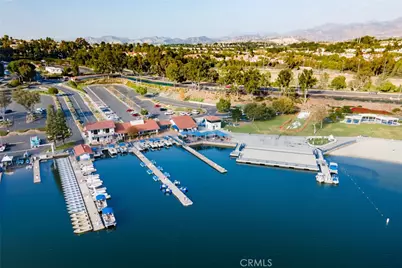
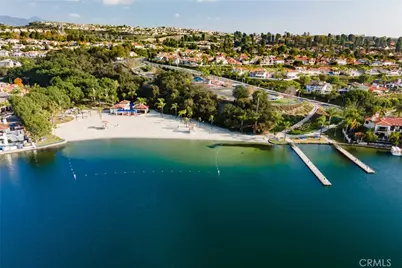
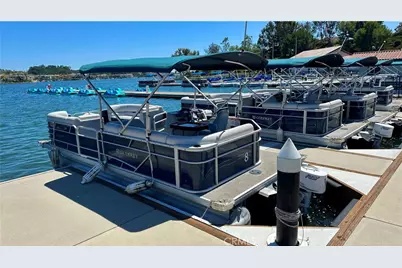
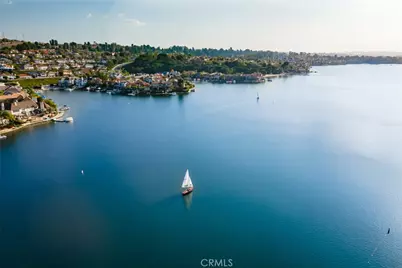
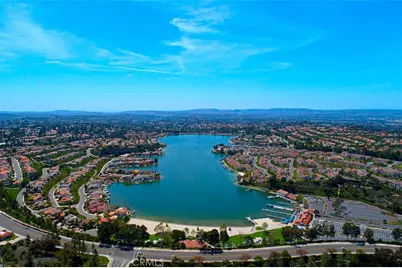
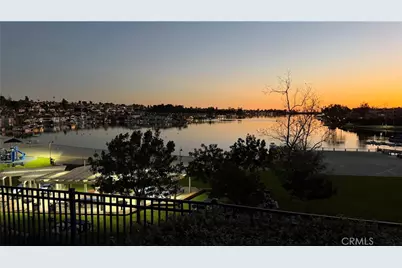
- Community Features: Curbs, Watersports, Golf, Biking, Dog Park, Hiking, Fishing, Lake, Street Lights, Sidewalks, Park
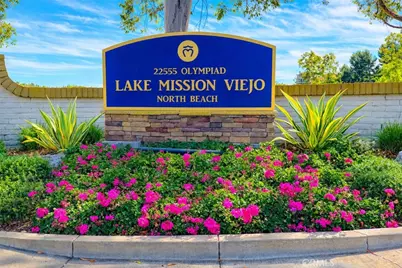
- Assoc. Name: Action Property Management, Lake Mission Viejo
Heating & Cooling
- Cooling Type: Central Air, High Efficiency, ENERGY STAR Qualified Equipment
- Heating Type: High Efficiency, Central, ENERGY STAR Qualified Equipment
Utilities
- Sewer: Sewer Paid, Public Sewer
- Water: Public
Structural Information
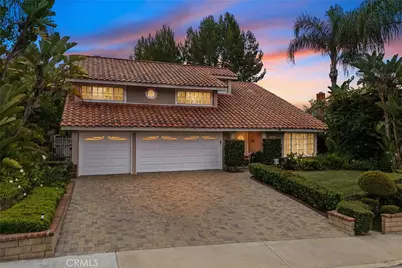
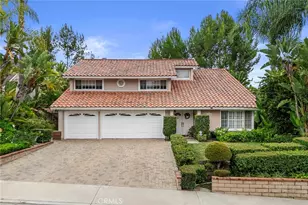
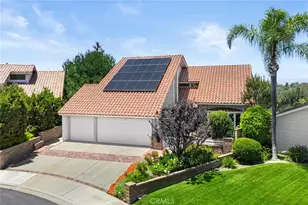
- Architectural Style: Mediterranean
- Structure Type: Single Family Residence
- Builder: The Mission Viejo Company
- Foundation: Slab
- Roof: Spanish Tile
- Common Walls: No Common Walls
- Windows: Shutters, French/Mullioned, Wood Frames
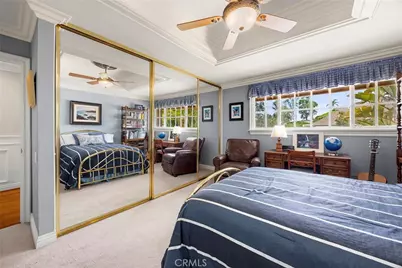
- Doors: French Doors, Sliding Doors, Double-Door Entry, Mirror Closet Door(s), Panel Doors
- Disability Access: None
- Entry Location: 1
- Stories/Levels: Two
- Stories Description: Two
- Square Feet: 2,602
- Sq. Ft. Source: Assessor
- Year Built: 1978
- Year Built Source: Assessor
- Property Condition: Updated/Remodeled
Unit Information
Additional Structures
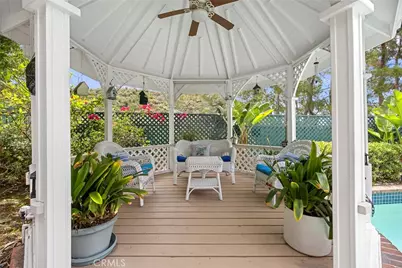
- Other Structures: Shed(s), Gazebo
Lot Features
- Property View: Trees/Woods, Hills
- Lot Size (Acres): 0.1722
- Lot Size (Sq. Ft.): 7,500
- Lot Size Source: Assessor
- Irrigation System: Sprinkler System
- Lot Description: Sprinklers in Front, Cul-de-Sac, Landscaped, Park Nearby, Front Yard, Sprinkler System, Back Yard, Lawn, Yard
- Fencing (Description): Block, Wood, Privacy
Financial Considerations
- Price Per Sq. Ft.: $630.25
- Association Fee: $336
- Assoc Fee Freq.: Quarterly
- Other Fee: $193
- Other Fee Type: Association Fee 2
- Other Fee Freq.: Semi-Annually
Disclosures and Reports
- Special Conditions: Standard
- Inclusions: Potted plants in the backyard, all the patio furniture, refrigerator.
Listed by Regency Real Estate Brokers, Ines Negrete