This is a carousel with tiles that activate property listing cards. Use the previous and next buttons to navigate.
1/1
$1,900,000
This is a carousel with tiles that activate property listing cards. Use the previous and next buttons to navigate.
1/1
Property Description
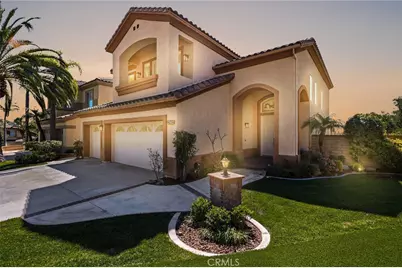
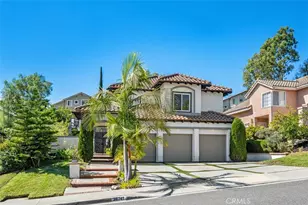
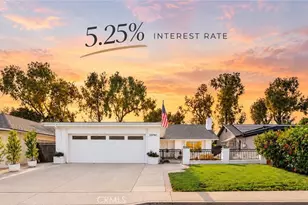
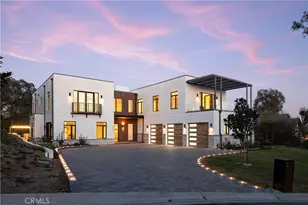
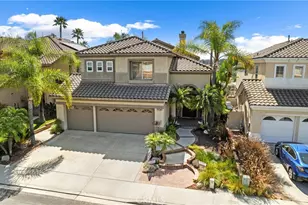
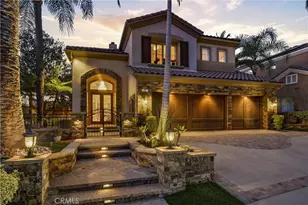
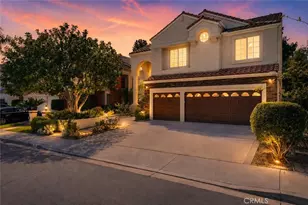
Rare opportunity to enjoy BEAUTIFUL VIEWS on this Large PREMIER LOT in the highly sought after Pacific Hills community overlooking expansive sights of Mission Viejo. Located in a private cul-de-sac, relax in the quiet evenings of spectacular sunsets, city lights and hills. This home is designed with the large floor plan for families, home office or study, and/or multi-generational living. Double door entry leads into the foyer, living room and dining room highlighted with natural lights and high ceilings. The kitchen and family room is an open floor plan with a fireplace and built-ins. There is a downstairs room and down the hallway is a bathroom and large laundry room. Upstairs are 3 rooms and the Master bedroom. Double doors open to one bedroom leading to a covered balcony. Additionally, there is one other bedroom and an open room made into an office area. The SPACIOUS Master suite flows to an an open deck. The Master bathroom has a shower and deep bath, his and her sinks and a LARGE walk-in closet. This home is set for your personal touch or live-in ready. Low HOA dues and No Mello Roos. Lake Mission Viejo Membership is included with private beaches, boating and summer concerts. This home is staged.
Full Property Details
Full Property Details for 27402 Carino Cir
General
- Sold For: $1,900,000
- HOA FEE: $175/month
- Status: Closed
- Type: Single Family
- Source: MRMLS
- MLS ID: OC26038853
- Added to Site: 67 day(s) ago
Interior
- Rooms/Areas: Formal Entry, Walk-In Closet, Entry, Separate Family Room, Walk-In Pantry, Laundry, Kitchen, Living Room, Main Floor Bedroom, Family Room, Primary Suite, Primary Bathroom
- Interior Features: Built-in Features, High Ceilings, Pantry, Recessed Lighting, Open Floorplan, Storage
- Fireplace: Yes
- Fireplace(s): Gas, Family Room
- Eating Areas: Breakfast Counter/Bar, Dining Room, In Kitchen
- Appliances: Disposal, Microwave, Refrigerator, Gas Range, Gas Oven, Dishwasher
- Flooring: Tile, Carpet
Rooms
Bathrooms
- Total Bathrooms: 3
- Full Bathrooms: 3
Bedrooms
- Total Bedrooms: 5
Other Rooms
- Laundry: Inside, Individual Room
Additional Information
- Shared Amenities: Sport Court, Playground, Picnic Area, Other Courts
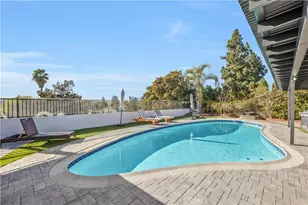
- Pool Description: None
Exterior
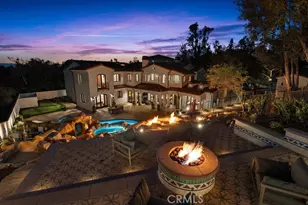
- Deck/Patio: Concrete, Patio, Deck
Parking
- Garage: Yes
- Garage Spaces: 3
- Parking: Garage (Direct Access), Garage Faces Front, Driveway, Garage (Two Doors)
Location
- County: Orange
- Subdivision: Pacific Heights (PACH)
- Driving Directions: Cross Streets are Oso and Pacific Hills Dr.
School Information
- School District: Capistrano Unified
Community
- Community Features: Curbs, Dog Park, Lake, Street Lights
- Assoc. Name: Keystone
Heating & Cooling
- Cooling Type: Central Air
- Heating Type: Fireplace(s), Forced Air, Central
Utilities
- Sewer: Public Sewer
- Water: Public
Structural Information
- Architectural Style: Traditional
- Structure Type: Single Family Residence
- Builder: UDC
- Roof: Tile
- Common Walls: No Common Walls
- Windows: Stained Glass
- Disability Access: Grab Bars In Bathroom(s)
- Entry Location: 1st Floor
- Stories/Levels: Two
- Stories Description: Two
- Square Feet: 2,971
- Sq. Ft. Source: Assessor
- Year Built: 1995
- Year Built Source: Estimated
Lot Features
- Property View: Trees/Woods, City Lights, Hills
- Lot Size (Acres): 0.1768
- Lot Size Source: Assessor
- Irrigation System: Sprinkler System
- Lot Description: Cul-de-Sac, Lot 6500-9999, Sprinklers Timer, Front Yard, Garden, Sprinkler System, Back Yard, Lawn
- Fencing (Description): Wrought Iron
Financial Considerations
- Price Per Sq. Ft.: $639.52
- Association Fee: $175
- Assoc Fee Freq.: Monthly
- Other Fee: $193
- Other Fee Type: Association Fee 2
- Other Fee Freq.: Semi-Annually
Disclosures and Reports
- Special Conditions: Trust
Listed by MacGregor Brokerage & Inv, Chuck MacGregor
Sold by Together Realty, Susan Karimi

Get Pre-Approved Today
Schools
Schools serving 27402 Carino Cir
School District:Capistrano Unified School District
| Name | Grades | Distance |
|---|---|---|
Bathgate Elementary School 27642 Napoli Way, Mission Viejo, CA 92692 | PK-5 | 0.7 mi |
Newhart Middle School 25001 Veterans Way, Mission Viejo, CA 92692 | 6-8 | 0.6 mi |
Capistrano Valley High School 26301 Via Escolar, Mission Viejo, CA 92692 | 9-12 | 3.5 mi |
Disclaimer:
School attendance boundaries provided by ATTOM Data Solutions and are for reference only. Contact the school directly to verify enrollment eligibility.
Price & Sales History for 27402 Carino Cir
Date
Details
Price
Change
Source
4/10/2026
Sold
$1,900,000
—
MLS
3/19/2026
Listed
$1,900,000
—
MLS
Disclaimer: Historical sales information is derived from public records provided by the county offices. Information is not guaranteed and should be independently verified.
27402 Carino Circle, Mission Viejo, CA 92692 (MLS# OC26038853) is a Single Family property that was sold at $1,900,000 on April 10, 2026. Want to learn more about 27402 Carino Circle? Do you have questions about finding other Single Family real estate for sale in Mission Viejo? You can browse all Mission Viejo real estate or contact a Coldwell Banker agent to request more information.