This is a carousel with tiles that activate property listing cards. Use the previous and next buttons to navigate.
1/1
$9,300
This is a carousel with tiles that activate property listing cards. Use the previous and next buttons to navigate.
1/1
Property Description
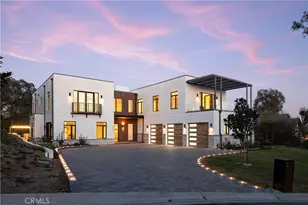
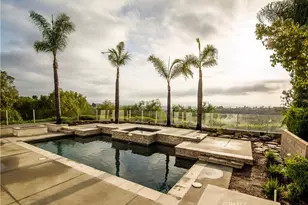
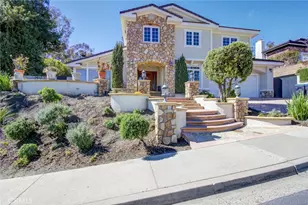
Fully renovated & ideally situated at the end of a private cul-de-sac, this stunning pool home offers the perfect blend of luxury, comfort, & functionality. A long private driveway enhances the exceptional curb appeal & sets the tone for the refined interior that awaits. The residence showcases soaring ceilings, abundant natural light, & beautifully updated interiors with a clean, contemporary aesthetic. The main level features an expansive living room, formal dining area, inviting family room, guest bathroom, laundry room, direct garage access & a desirable main-floor bedroom with its own private bath. At the heart of the home is the gourmet chef's kitchen, appointed with white European cabinetry, quartz countertops, a massive center island, farmhouse sink & premium stainless steel appliances including a Sub-Zero refrigerator, dual convection ovens, gas cooktop, microwave, dishwasher, pantry & wine storage. The kitchen flows seamlessly to the pool area, creating the perfect indoor-outdoor living experience. The living room features soaring ceilings, a modernized fireplace & expansive windows that fill the space with natural light, while the formal dining room offers dramatic two-story ceilings & direct access to the backyard. Upstairs, the resort-inspired primary suite serves as a luxurious retreat, complete with a double-sided fireplace, spa-style bathroom with soaking tub, oversized walk-in shower & a spacious walk-in closet. Additional upstairs bedrooms are thoughtfully positioned alongside a large bonus room with access to an expansive covered front balcony, ideal for a media room, office, or playroom.The private backyard is an entertainer's paradise, featuring a heated saltwater pool with cascading waterfalls & tranquil water features. Outdoor amenities include a built-in BBQ area, cozy fire pit seating & a peaceful koi pond surrounded by lush landscaping.Additional highlights include a spacious three-car garage with new epoxy flooring & a Tesla EV charger. Located in the desirable Pacific Hills community, residents enjoy access to parks, sports courts, playgrounds, scenic hiking & biking trails & convenient proximity to the 5 Freeway, Mission Viejo Country Club, Irvine & coastal destinations including Dana Point & Laguna Beach. As part of this sought-after Mission Viejo community, homeowners also enjoy Lake Mission Viejo privileges, including boating, fishing, swimming, sandy beaches, summer concerts & year-round recreation.
Full Property Details
Full Property Details for 27510 Morro
General
- Rent: $9,300
- Status: Closed
- Type: Single Family
- Source: MRMLS
- MLS ID: OC26107244
- Added to Site: 111 day(s) ago
Rental Information
- Lease/Rent Term: 12 Months
Interior
- Rooms/Areas: Primary Bedroom, Laundry, Kitchen, Living Room, Main Floor Bedroom, Family Room, Loft
- Fireplace: Yes
- Fireplace(s): Family Room
- Eating Areas: Breakfast Counter/Bar, In Kitchen
- Appliances: Gas Cooktop, Microwave, Refrigerator, Gas Water Heater, Double Oven, Dishwasher
- Furnishings: Unfurnished
- Flooring: Vinyl
Rooms
Bathrooms
- Total Bathrooms: 4
- Full Bathrooms: 3
- Half Bathrooms: 1
Bedrooms
- Total Bedrooms: 4
Other Rooms
- Laundry: Gas Dryer Hookup, Individual Room, Washer Hookup
Additional Information
- Pool: Yes
- Pool Description: Waterfall, Private
Parking
- Garage: Yes
- Garage Spaces: 3
- Parking: Garage, Driveway
Location
- County: Orange
- Driving Directions: From OSO Turn left onto Pacific Hills Drive, make the first right onto Glenwood, then turn left back onto Pacific Hills Drive. Continue to Morro Drive and turn right. The property is the last home on the rig
School Information
- School District: Capistrano Unified
- Elementary School: BATHGA
- Middle School: FRENEW
- High School: CAPVAL
Heating & Cooling
- Cooling Type: Central Air
- Heating Type: Central
Utilities
- Sewer: Public Sewer
- Water: Public
Structural Information
- Common Walls: No Common Walls
- Entry Floor Number: 1
- Entry Location: 1
- Stories/Levels: Two
- Stories Description: Two
- Square Feet: 3,459
- Sq. Ft. Source: Assessor
- Year Built: 1993
- Property Condition: Turnkey
Lot Features
- Property View: Trees/Woods, Neighborhood, Hills
- Lot Size (Acres): 0.2112
- Lot Size (Sq. Ft.): 9,200
- Lot Size Source: Assessor
- Lot Description: 0-1 Unit/Acre
Financial Considerations
- Price Per Sq. Ft.: $2.69
- Security Deposit: $10,000
- Key Deposit: $200
- Pet Deposit: $1,000
- Terms: 12 Months
Schools
Schools serving 27510 Morro
School District:Capistrano Unified School District
| Name | Grades | Distance |
|---|---|---|
Bathgate Elementary School 27642 Napoli Way, Mission Viejo, CA 92692 | PK-5 | 0.6 mi |
Newhart Middle School 25001 Veterans Way, Mission Viejo, CA 92692 | 6-8 | 0.7 mi |
Capistrano Valley High School 26301 Via Escolar, Mission Viejo, CA 92692 | 9-12 | 3.4 mi |
Disclaimer:
School attendance boundaries provided by ATTOM Data Solutions and are for reference only. Contact the school directly to verify enrollment eligibility.
Price History for 27510 Morro
Date
Details
Price
Change
Source
8/04/2026
Sold
$9,300
-2.11%
MLS
6/13/2026
Price Reduced
$9,500
-5%
MLS
5/29/2026
Listed
$10,000
—
MLS
Disclaimer: Historical sales information is derived from public records provided by the county offices. Information is not guaranteed and should be independently verified.
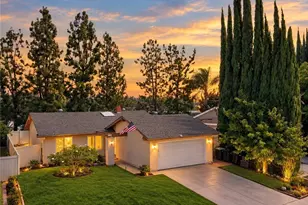
27510 Morro, Mission Viejo, CA 92692 (MLS# OC26107244) is a Single Family property that was sold at $9,300 on August 04, 2026. This property was sold by Kelly Plamondon from our Laguna Niguel Office.Want to learn more about 27510 Morro? Do you have questions about finding other real estate for sale or rent in Mission Viejo? You can browse all Mission Viejo rentals or contact a Coldwell Banker agent to request more information.