This is a carousel with tiles that activate property listing cards. Use the previous and next buttons to navigate.
1/1
$1,200,000
This is a carousel with tiles that activate property listing cards. Use the previous and next buttons to navigate.
1/1
Property Description
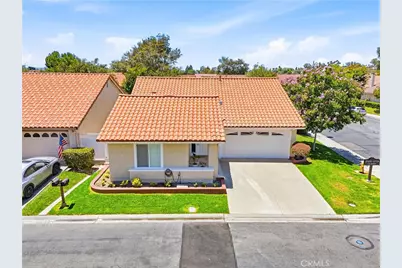
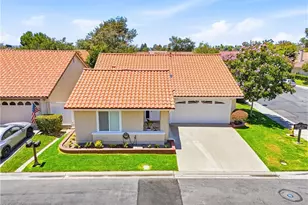
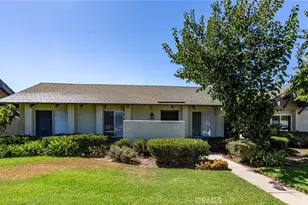
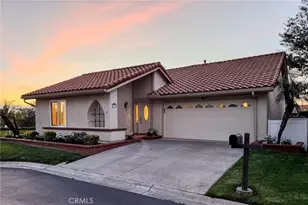
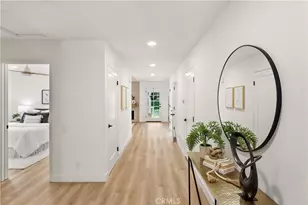
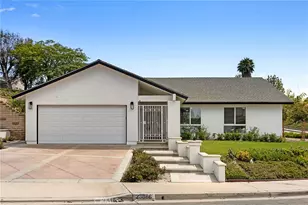
Welcome to this completely remodeled single-story residence located in the desirable gated community of Casta Del Sol. It has been thoughtfully designed with a bright open floor plan that flows seamlessly between the entry, kitchen, dining room & the living room. The living room features a cozy gas fireplace, vaulted ceiling & dual-pane patio door & large window that fills the entire area with natural light. The kitchen is a chef's dream with custom solid soft-close cabinetry, gleaming quartz countertops, porcelain tile & marble mosaic backsplash, stainless steel appliances & oversized island, which has seating space & working cabinets in the front & back cabinets for storage. The main suite features plantation window shutters & spacious bathroom with double vanity, storage cabinet, walk-in shower, & walk-in closet with double-mirrored pocket door. The second bedroom features a spacious mirrored closet with plenty of storage and overlooks the back patio, bringing in natural light & pleasant views. The converted third bedroom features double doors with privacy glass inserts. The bathrooms feature porcelain tile on walls & floors; glass enclosures; recessed mirrored medicine cabinets; adjustable over-the-sink light fixtures; & safety grab bars. The impeccable two-car garage with direct access to the house features a dedicated outlet to charge electric cars, flake-epoxy flooring, and drop-down ladder to the attic for additional storage space. Other upgrades include: beautifully tiled outdoor entry, side & back patios; vinyl fence & gate in the front & back of side patio; recessed LED lighting in the halls, bedrooms, baths, kitchen, living room, laundry & garage; wired smoke detectors in the 3 bedrooms; wired smoke/carbon monoxide detector in the two halls; ceiling fans in the living room & the 3 bedrooms; Elfa system in the closet of the 3 bedrooms & the hall coat closet; beautiful neutral laminate wood flooring, white designer interior paint, new interior doors & locks, & modern 5-inch baseboard throughout; convenient indoor laundry; side patio that is wider than the standard size for this model ideal for relaxing or entertaining; and a back patio that is a tranquil retreat with a large private lush green belt that wraps around to the side patio & faces west to enjoy endless spectacular sunset views. This is a must-see! Don't miss this opportunity to call this beautiful home your own-where comfort, community, and lifestyle come together seamlessly.
Full Property Details
Full Property Details for 27692 Via Rodrigo
General
- Sold For: $1,200,000
- HOA FEE: $590/month
- Status: Closed
- Type: Single Family
- Source: MRMLS
- MLS ID: OC26137480
- Added to Site: 47 day(s) ago
Interior
- Rooms/Areas: Primary Bedroom, Primary Bathroom, Laundry, Main Floor Primary Bedroom, Main Floor Bedroom, Office, Living Room, Family Room, Formal Entry, Entry, Converted Bedroom, All Bedrooms Down, Kitchen, Separate Family Room, Walk-In Closet
- Interior Features: Wood Product Walls, Quartz Counters, Unfurnished, Ceiling Fan(s), Recessed Lighting, Open Floorplan
- Fireplace: Yes
- Fireplace(s): Gas, Living Room
- Eating Areas: Dining Room, Separated, Area, Breakfast Nook
- Appliances: Gas Water Heater, Electric Oven, Water Heater Central, Water Line to Refrigerator, Gas & Electric Range, Self Cleaning Oven, Refrigerator, Freezer, Gas Range, Disposal, Dishwasher, Microwave, Water Heater
- Flooring: Laminate
Rooms
Bathrooms
- Total Bathrooms: 2
- 3/4 Bathrooms: 2
Bedrooms
- Total Bedrooms: 3
Other Rooms
- Laundry: Inside, Gas Dryer Hookup, In Closet, Washer Hookup, Washer Included, Dryer Included
Additional Information
- Shared Amenities: Common RV Parking, Maintenance Grounds, Security, Trash, Clubhouse, Billiard Room, Sauna, Pool, Outdoor Cooking Area, Recreation Room, Other Courts, Barbecue, Controlled Access, Spa/Hot Tub, Playground, Pet Rules, Pets Permitted, Banquet Facilities, Gym/Exercise Room, Pickleball, Management, Tennis Court(s), Card Room, Meeting Room, Guard
- Pool Description: Association, In-Ground, Exercise Pool, Community, Lap, Heated
- Spa Description: Association, In-Ground, Community, Heated
Exterior
- Deck/Patio: Concrete, Tile, Enclosed, Patio
Parking
- Garage: Yes
- Garage Spaces: 2
- Parking: Garage, Paved, Garage (Direct Access), Garage (Single Door), Garage Faces Front, Driveway, Private, Garage Door Opener, Street
Location
- County: Orange
- Subdivision: Casta Del Sol - Fiesta (CF)
- Driving Directions: Enter through Gate #1, make right at stop sign, make right on Via Rodrigo.
School Information
- School District: Capistrano Unified
Community
- Community Features: Gutters, Curbs, Golf, Biking, Hiking, Foothills, Lake, Street Lights, Storm Drains, Sidewalks, Park
- Assoc. Name: Power Stone Property Management
Heating & Cooling
- Cooling Type: Electric, Central Air
- Heating Type: Fireplace(s), Natural Gas, Central
Utilities
- Sewer: Public Sewer
- Water: Public
Structural Information
- Architectural Style: Contemporary
- Structure Type: Single Family Residence
- Roof: Tile
- Common Walls: No Common Walls
- Windows: Blinds, Screens
- Doors: Sliding Doors, Mirror Closet Door(s)
- Disability Access: Wide Halls (48 Inches or More), Wide Halls (36 Inches or More), Wide Doors (32 Inches or More), Doors - Swing In, No Interior Steps, Grab Bars In Bathroom(s)
- Entry Location: 1
- Stories/Levels: One
- Stories Description: One
- Square Feet: 1,503
- Sq. Ft. Source: Assessor
- Year Built: 1977
- Year Built Source: Assessor
- Property Condition: Building Permit, Additions/Alterations, Updated/Remodeled
Lot Features
- Property View: Trees/Woods, Park/Greenbelt, Neighborhood
- Lot Size (Acres): 0.0849
- Lot Size Source: Assessor
- Lot Description: Rectangular Lot, Zero Lot Line, Greenbelt, Park Nearby, Lawn, Landscaped, Level with Street, Front Yard, Close to Clubhouse, Cul-de-Sac, Patio Home, Corner Lot
- Fencing (Description): Vinyl, New Condition
Financial Considerations
- Price Per Sq. Ft.: $798.4
- Association Fee: $590
- Assoc Fee Freq.: Monthly
- Other Fee: $193
- Other Fee Type: Association Fee 2
- Other Fee Freq.: Semi-Annually
Disclosures and Reports
- Special Conditions: Standard
Listed by Property Leaders, Martha Waggoner
Sold by Re/Max Property Connection, Christos Catsouras

Get Pre-Approved Today
Schools
Schools serving 27692 Via Rodrigo
School District:Capistrano Unified School District
| Name | Grades | Distance |
|---|---|---|
Castille Elementary School 24042 Via La Coruna, Mission Viejo, CA 92691 | PK-5 | 0.6 mi |
Newhart Middle School 25001 Veterans Way, Mission Viejo, CA 92692 | 6-8 | 1.1 mi |
Capistrano Valley High School 26301 Via Escolar, Mission Viejo, CA 92692 | 9-12 | 5.2 mi |
Disclaimer:
School attendance boundaries provided by ATTOM Data Solutions and are for reference only. Contact the school directly to verify enrollment eligibility.
Price & Sales History for 27692 Via Rodrigo
Date
Details
Price
Change
Source
7/21/2026
Sold
$1,200,000
-2.44%
MLS
7/04/2026
Listed
$1,229,999
—
MLS
Disclaimer: Historical sales information is derived from public records provided by the county offices. Information is not guaranteed and should be independently verified.
27692 Via Rodrigo, Mission Viejo, CA 92692 (MLS# OC26137480) is a Single Family property that was sold at $1,200,000 on July 21, 2026. Want to learn more about 27692 Via Rodrigo? Do you have questions about finding other Single Family real estate for sale in Mission Viejo? You can browse all Mission Viejo real estate or contact a Coldwell Banker agent to request more information.