This is a carousel with tiles that activate property listing cards. Use the previous and next buttons to navigate.
1/1
$535,000
This is a carousel with tiles that activate property listing cards. Use the previous and next buttons to navigate.
1/1
Property Description
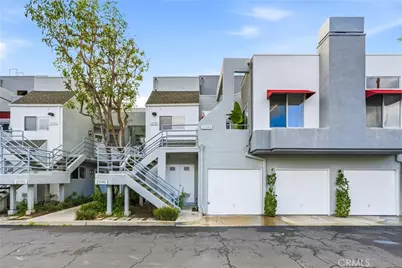
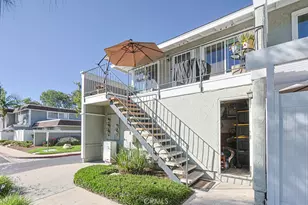
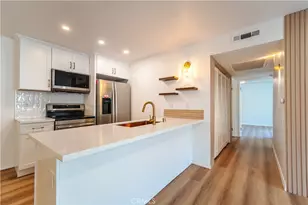
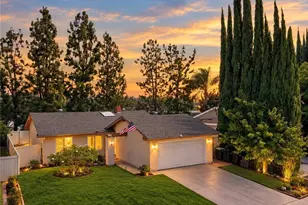
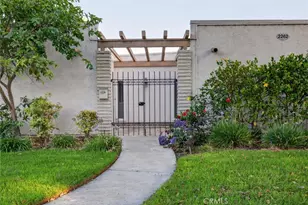
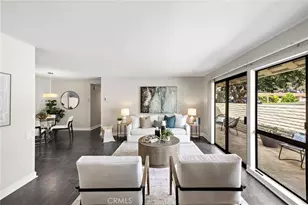
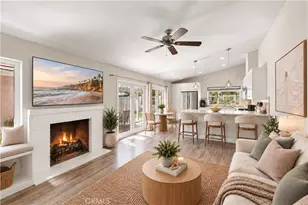
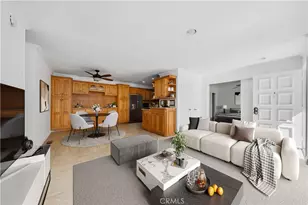
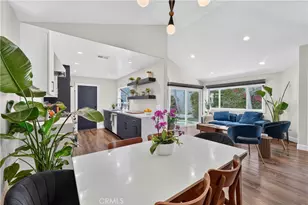
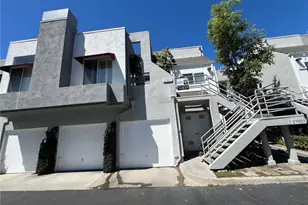
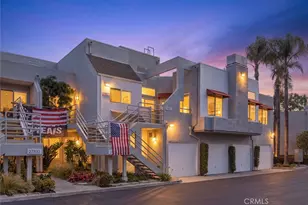
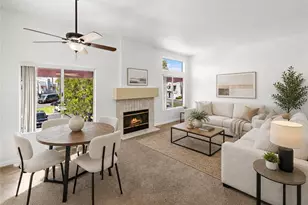
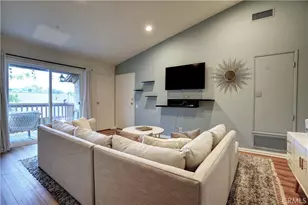
Welcome to this beautifully upgraded, END-UNIT penthouse with nobody above you and detached on 3 sides. Located in the highly desirable Hillcrest Village community, where the tranquility of your surroundings meets the convenience of being centrally located in one of Southern California's top cities. Entering the home, you are greeted by a bright and open floor plan accentuated by high ceilings and light catching windows throughout, where the spacious living room with a cozy fireplace seamlessly flows to the dining area and opens to the kitchen. The entire residence recently underwent a full make-over, starting with light-colored, wide plank, luxury laminate flooring that extends into the well-appointed and modern-feeling kitchen with quartz countertops, new stainless-steel appliances, an undermount sink, and plenty of cabinet and counter space. The large living room offers ample space for relaxing and enjoying intimate family gatherings in a dining area accented by a luxe modern light fixture. Off the living room is an office that can be converted into a second bedroom with sliding doors to the charming front bistro-style balcony perfect for morning coffee or sunset wine. Located on the other side of the residence, the spacious primary suite offers a peaceful retreat and sits next to the full hallway bathroom with a white shaker vanity with quartz countertops and a luxury step-in shower with a barn door style glass enclosure and high-end stone finishes. You will appreciate the convenience of an in-home laundry space with a new washer and gas dryer and plenty of storage space, as well as a one car garage located nearby and plenty of guest parking (up to 3 permits for additional parking). Other upgrades include a new water heater, fresh interior paint, upgraded baseboards throughout, new light and water fixtures, dual-paned windows, and new window blinds. Residents enjoy access to a pool, spa, greenbelts, and full Lake Mission Viejo membership with beaches, boating/sailing, fishing, concerts, paddle boarding, kayaking and year-round events. Conveniently located near The Shops at Mission Viejo, Mission Hospital, award-winning schools and Saddleback College, fine dining, parks, along with unmatched convenience thanks to easy access to the I-5, 405, 241, and 73 Toll Roads for quick connections throughout Orange County. This home delivers comfort, convenience, and lifestyle in one of South Orange County's most established and desirable neighborhoods.
Full Property Details
Full Property Details for 27743 Zircon #104
General
- Sold For: $535,000
- HOA FEE: $575/month
- Status: Closed
- Type: Condo
- Source: MRMLS
- MLS ID: OC26154738
- Added to Site: 63 day(s) ago
Interior
- Rooms/Areas: Primary Bedroom, Entry, Office, Main Floor Primary Bedroom, See Remarks, Kitchen, Living Room, Main Floor Bedroom, Family Room, Primary Suite
- Interior Features: Quartz Counters, Unfurnished, High Ceilings, Open Floorplan, Storage
- Fireplace: Yes
- Fireplace(s): Gas, Decorative, Living Room
- Eating Areas: In Living Room, Dining Room, See Remarks, Area
- Appliances: Water Heater, Disposal, Refrigerator, Gas Water Heater, Range Hood, Freezer, Dishwasher, Electric Cooktop
- Flooring: Laminate
Rooms
Bathrooms
- Total Bathrooms: 1
- 3/4 Bathrooms: 1
Bedrooms
- Total Bedrooms: 2
Other Rooms
- Laundry: Inside, Gas Dryer Hookup, In Closet, Washer Hookup, See Remarks, Stackable
Additional Information
- Shared Amenities: Management, Maintenance Front Yard, Call for Rules, Pool, Barbecue, Outdoor Cooking Area, Spa/Hot Tub, Maintenance Grounds, Picnic Area
- Pool Description: Association, In-Ground, Community, See Remarks
- Spa Description: Association, In-Ground, Community, Heated, See Remarks
Exterior
- Deck/Patio: Front Porch, Deck
Parking
- Garage: Yes
- Garage Spaces: 1
- Parking: Garage, Assigned, Permit Required, Paved, Garage (Single Door), Driveway Level, Garage Faces Front, Uncovered
Location
- County: Orange
- Subdivision: Hillcrest Village (HV)
- Driving Directions: Cross Street: Marguerite Pkwy & Hillcrest
School Information
- School District: Capistrano Unified
- Elementary School: VIEJO
- Middle School: NEWHAR2
- High School: CAPVAL
Community
- Community Features: Curbs, Dog Park, Street Lights, Urban, Storm Drains, Sidewalks, Park
- Assoc. Name: Powerstone Property Management
Heating & Cooling
- Cooling Type: Central Air, See Remarks
- Heating Type: Natural Gas, Central
Utilities
- Sewer: Sewer Paid, Public Sewer
- Water: Public
Structural Information
- Architectural Style: Traditional, Contemporary
- Structure Type: Condominium
- Construction: Frame, Concrete, Stucco, Glass, Steel, Drywall Walls
- Foundation: Slab
- Roof: Rolled/Hot Mop, Flat
- Common Walls: 2 Common Walls (or More), End Unit, No One Above
- Windows: Double-Pane Windows
- Doors: Sliding Doors
- Disability Access: Doors - Swing In, No Interior Steps
- Entry Location: Front Door
- Stories/Levels: One
- Stories Description: One
- Square Feet: 780
- Sq. Ft. Source: Assessor
- Year Built: 1985
- Year Built Source: Assessor
- Property Condition: Turnkey, Updated/Remodeled
Lot Features
- Property View: City Lights, Neighborhood, Hills
- Lot Size Source: Assessor
- Lot Description: Level with Street, Landscaped, 0-1 Unit/Acre, Level, Near Public Transit, Park Nearby
- Fencing (Description): None
Financial Considerations
- Price Per Sq. Ft.: $685.9
- Association Fee: $575
- Assoc Fee Freq.: Monthly
- Other Fee: $176
- Other Fee Type: Association Fee 2
- Other Fee Freq.: Semi-Annually
Disclosures and Reports
- Special Conditions: Standard
- Inclusions: Washer & Dryer
Listed by First Team Real Estate, Danny Murphy and First Team Real Estate, Wade Gerard
Sold by eXp Realty of Southern Ca, Inc, Kaleb Gutierrez

Get Pre-Approved Today
Schools
Schools serving 27743 Zircon #104
School District:Capistrano Unified School District
| Name | Grades | Distance |
|---|---|---|
Viejo Elementary School 26782 Via Grande, Mission Viejo, CA 92691 | PK-5 | 1 mi |
Newhart Middle School 25001 Veterans Way, Mission Viejo, CA 92692 | 6-8 | 2.8 mi |
Capistrano Valley High School 26301 Via Escolar, Mission Viejo, CA 92692 | 9-12 | 1.3 mi |
Disclaimer:
School attendance boundaries provided by ATTOM Data Solutions and are for reference only. Contact the school directly to verify enrollment eligibility.
Price & Sales History for 27743 Zircon #104
Date
Details
Price
Change
Source
8/20/2026
Sold
$535,000
—
MLS
7/15/2026
Listed
$535,000
—
MLS
Disclaimer: Historical sales information is derived from public records provided by the county offices. Information is not guaranteed and should be independently verified.
27743 Zircon #104, Mission Viejo, CA 92691 (MLS# OC26154738) is a Condo property that was sold at $535,000 on August 20, 2026. Want to learn more about 27743 Zircon #104? Do you have questions about finding other Condo real estate for sale in Mission Viejo? You can browse all Mission Viejo real estate or contact a Coldwell Banker agent to request more information.