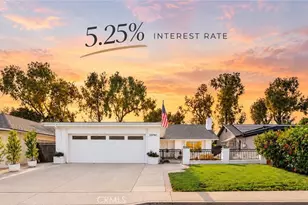
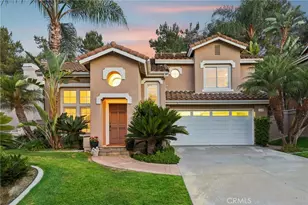
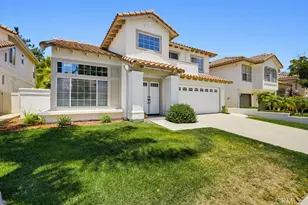
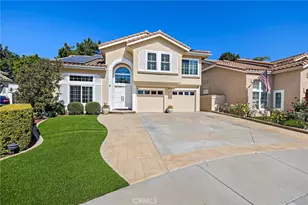
This is a carousel with tiles that activate property listing cards. Use the previous and next buttons to navigate.
1/1
$1,500,000
This is a carousel with tiles that activate property listing cards. Use the previous and next buttons to navigate.
1/1
Property Description
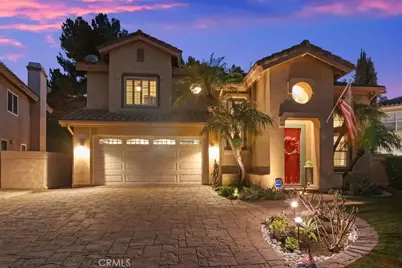
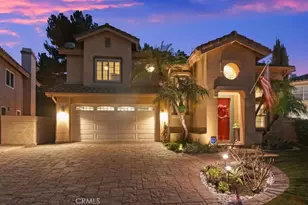
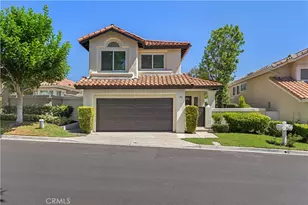
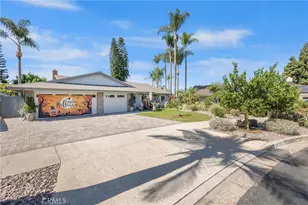
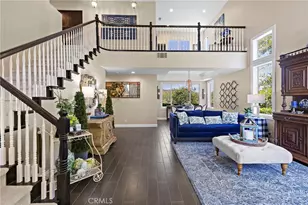
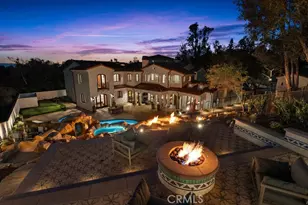
Incredible opportunity for this 3-bedroom, 2.5-bath pool home tucked away at the end of a quiet cul-de-sac in the highly sought-after Bel Air community of Mission Viejo. Upon entering the home the formal living room flows seamlessly into the dining area and onward to the beautifully remodeled kitchen, featuring upgraded custom cabinetry, soft-close drawers, granite countertops, a large center island with built-in wine chiller, high-end Samsung appliances, and a sunny dining nook overlooking the spectacular backyard and pool. The kitchen opens directly to the family room with a fireplace and serene views of the pool and spa. The primary suite is a true retreat, offering a spa-like bathroom with a travertine-lined walk-in shower and bench, granite counters, dual vanities with soft-close drawers, designer lighting, framed mirrors, and a walk-in closet with sleek opaque silhouette glass sliding doors. Both the hallway and downstairs bathrooms have also been upgraded. Designed for indoor-outdoor living, the resort-style backyard is truly an entertainer's dream. The covered outdoor kitchen is complete with bar seating, a premium five-burner Bull BBQ with two side burners, Flame outdoor refrigerator, and hot/cold water sink. The sparkling pool and attached spa have newer Pentair pool equipment, all conveniently controlled via a phone app--along with outdoor lighting and music in both the front and back yards. Additional highlights include solar system (owned)for both house and pool (our sellers heated pool April thru October & with AC in summer had an electricity cost of approximately $400 over 12 months!), newer dual pane windows throughout, plantation shutters and newer AC and furnace. The oversized 2-car attached garage includes cabinetry. shelving and epoxy floors. As an added bonus, the home includes membership to Lake Mission Viejo, offering boating, fishing, beach access, concerts, and an unforgettable Fourth of July fireworks show.
Full Property Details
Full Property Details for 27852 Vicenza Ct
General
- Sold For: $1,500,000
- HOA FEE: $163/month
- Status: Closed
- Type: Single Family
- Source: MRMLS
- MLS ID: OC26025770
- Added to Site: 108 day(s) ago
Interior
- Rooms/Areas: Entry, Laundry, Kitchen
- Interior Features: Ceiling Fan(s), Recessed Lighting, Open Floorplan, Granite Counters
- Fireplace: Yes
- Fireplace(s): Family Room
- Eating Areas: Dining Room, Area, Breakfast Nook
- Appliances: Water Heater, Disposal, Microwave, Refrigerator, Range Hood, Gas Range, Electric Oven, Freezer, Dishwasher
- Flooring: Tile, Carpet, Wood
Rooms
Bathrooms
- Total Bathrooms: 3
- Full Bathrooms: 2
- Half Bathrooms: 1
Bedrooms
- Total Bedrooms: 3
Other Rooms
- Laundry: In Garage, Washer Included, Dryer Included
Additional Information
- Shared Amenities: Management, Maintenance Grounds
- Pool: Yes
- Pool Description: Private, Solar Heat
- Spa Description: Private
Exterior
- Deck/Patio: Concrete, Enclosed
Parking
- Garage: Yes
- Garage Spaces: 2
- Parking: Garage, Garage (Two Doors)
Location
- County: Orange
- Subdivision: Bel Air (BLA)
- Driving Directions: Cross Streets Oso and San Rafael
School Information
- School District: Capistrano Unified
- Elementary School: BATHGA
- Middle School: NEWHAR2
- High School: CAPVAL
Community
- Community Features: Biking, Hiking, Street Lights, Sidewalks, Suburban
- Assoc. Name: First Service Residential
Heating & Cooling
- Cooling Type: Central Air
- Heating Type: Fireplace(s), Solar, Central
Utilities
- Sewer: Public Sewer
- Water: Public
Structural Information
- Architectural Style: Mediterranean
- Structure Type: Single Family Residence
- Construction: Stucco, Drywall Walls
- Foundation: Slab
- Roof: Tile
- Common Walls: No Common Walls
- Windows: Plantation Shutters
- Disability Access: None
- Entry Location: 1
- Stories/Levels: Two
- Stories Description: Two
- Square Feet: 1,729
- Sq. Ft. Source: Assessor
- Year Built: 1994
- Year Built Source: Assessor
- Property Condition: Turnkey
Additional Structures
- Other Structures: Gazebo
Lot Features
- Property View: Park/Greenbelt, Pool
- Lot Size (Acres): 0.1309
- Lot Size Source: Assessor
- Irrigation System: Sprinkler System
- Lot Description: Level with Street, Sprinkler System
- Fencing (Description): Good Condition, Wrought Iron
Financial Considerations
- Price Per Sq. Ft.: $910.93
- Association Fee: $163
- Assoc Fee Freq.: Monthly
- Other Fee: $193
- Other Fee Type: Association Fee 2
- Other Fee Freq.: Semi-Annually
Disclosures and Reports
- Special Conditions: Standard
- Inclusions: Refrigerator, washer & dryer
Listed and Sold by Harcourts Prime Properties, Bob Wolff

Get Pre-Approved Today
Schools
Schools serving 27852 Vicenza Ct
School District:Capistrano Unified School District
| Name | Grades | Distance |
|---|---|---|
Bathgate Elementary School 27642 Napoli Way, Mission Viejo, CA 92692 | PK-5 | 0.6 mi |
Newhart Middle School 25001 Veterans Way, Mission Viejo, CA 92692 | 6-8 | 0.8 mi |
Capistrano Valley High School 26301 Via Escolar, Mission Viejo, CA 92692 | 9-12 | 3.5 mi |
Disclaimer:
School attendance boundaries provided by ATTOM Data Solutions and are for reference only. Contact the school directly to verify enrollment eligibility.
Price & Sales History for 27852 Vicenza Ct
Date
Details
Price
Change
Source
5/22/2026
Sold
$1,500,000
-4.76%
MLS
2/06/2026
Listed
$1,575,000
—
MLS
Disclaimer: Historical sales information is derived from public records provided by the county offices. Information is not guaranteed and should be independently verified.
27852 Vicenza Court, Mission Viejo, CA 92692 (MLS# OC26025770) is a Single Family property that was sold at $1,500,000 on May 22, 2026. Want to learn more about 27852 Vicenza Court? Do you have questions about finding other Single Family real estate for sale in Mission Viejo? You can browse all Mission Viejo real estate or contact a Coldwell Banker agent to request more information.