This is a carousel with tiles that activate property listing cards. Use the previous and next buttons to navigate.
1/1
$4,200
This is a carousel with tiles that activate property listing cards. Use the previous and next buttons to navigate.
1/1
Property Description
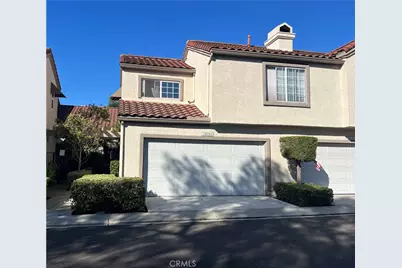
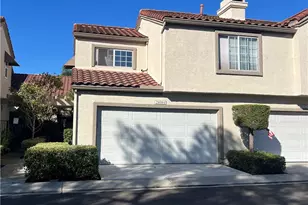
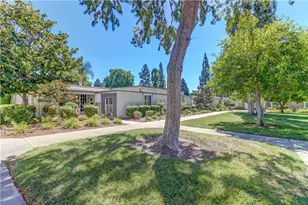
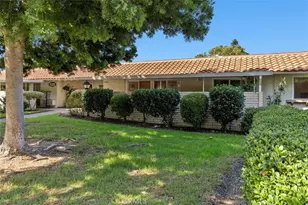
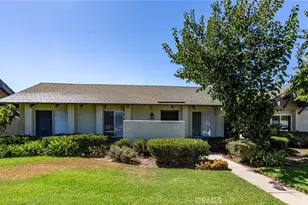
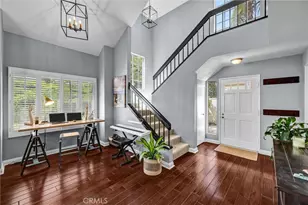
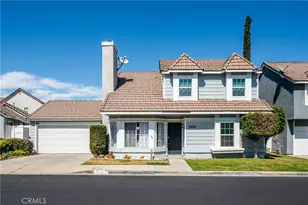
Welcome to this highly upgraded townhouse-style home, ideally situated on one of the most desirable streets in the community. Backing to a peaceful greenbelt with no homes directly behind, this exceptional residence offers privacy, space, and the feel of a single-family home. This versatile floor plan features 2 primary suite bedrooms, plus a loft and a den, 2.5 bathrooms, and a direct-access two-car attached garage. The gated front patio offers the perfect opportunity to create your own private outdoor retreat, while the spacious backyard provides ample room for entertaining, relaxing, or gardening. The beautifully remodeled kitchen showcases newer cabinetry, granite countertops, recessed lighting, and stainless steel appliances. The inviting living room features soaring vaulted ceilings, an updated gas fireplace, a sliding glass door, and engineered hardwood flooring. The main-level primary bedroom opens directly to the private backyard through a sliding glass door, creating a seamless indoor-outdoor living experience. Upstairs, the second primary suite boasts vaulted ceilings, a spacious private balcony with a storage closet, and tranquil views of the surrounding greenbelt and wooded area. The main floor den serves as a second family room, while the added loft provides valuable flexible living space ideal for a home office, nursery, playroom, or craft room. Additional upgrades include remodeled upstairs primary and powder bathrooms with newer vanities, countertops, and fixtures, paneled interior doors throughout, and an upgraded staircase featuring wood treads and a custom wood handrail. Residents enjoy resort-style community amenities including a swimming pool, two spas, and two tennis courts, along with coveted membership to Private Lake Mission Viejo. Spend your days enjoying boating, fishing, summer concerts, picnic areas, and countless recreational activities at one of Orange County's premier private lakes.
Full Property Details
Full Property Details for 28084 St Kitts
General
- Rent: $4,200
- Status: Closed
- Type: Townhouse
- Source: MRMLS
- MLS ID: OC26160859
- Added to Site: 56 day(s) ago
Rental Information
- Lease/Rent Term: 12 Months
Interior
- Rooms/Areas: Den, Primary Suite, Main Floor Bedroom, Loft, Two Primaries, Office, Family Room, Entry, Kitchen
- Fireplace: Yes
- Fireplace(s): Family Room
- Eating Areas: Dining Room
- Appliances: Water Heater, Disposal, Microwave, Refrigerator, Gas Range, Dishwasher
- Furnishings: Unfurnished
- Flooring: Tile, Wood
Rooms
Bathrooms
- Total Bathrooms: 3
- Full Bathrooms: 2
- Half Bathrooms: 1
Bedrooms
- Total Bedrooms: 2
Other Rooms
- Laundry: In Garage, Washer Included, Dryer Included
Additional Information
- Shared Amenities: Tennis Court(s), Pool
- Pool Description: Association
- Spa Description: Association
Exterior
- Deck/Patio: Front Porch, Enclosed, Patio
Parking
- Garage: Yes
- Garage Spaces: 2
- Parking: Garage, Garage (Direct Access), Guest
Location
- County: Orange
- Subdivision: Coral Gardens (CDN)
- Driving Directions: From Coral Gardens, turn on Kingshill, left to St Kitts, property is on the right
School Information
- School District: Saddleback Valley Unified
- Elementary School: MELHEI
- Middle School: RASAMA
- High School: TRAHIL
Heating & Cooling
- Cooling Type: Central Air
- Heating Type: Central
Utilities
- Sewer: Sewer on Bond
- Water: Public
Structural Information
- Architectural Style: Mediterranean
- Roof: Tile
- Common Walls: 2 Common Walls (or More), No One Below, No One Above
- Windows: Blinds
- Doors: Sliding Doors
- Entry Floor Number: 1
- Entry Location: 1
- Stories/Levels: Two
- Stories Description: Two
- Square Feet: 1,429
- Sq. Ft. Source: Assessor
- Year Built: 1986
Lot Features
- Property View: Trees/Woods, Park/Greenbelt, Hills
- Lot Size (Acres): 2.5972
- Lot Size (Sq. Ft.): 113,132
- Lot Size Source: Assessor
- Lot Description: Park Nearby, Front Yard, Back Yard, Yard
- Fencing (Description): Wrought Iron
Financial Considerations
- Price Per Sq. Ft.: $2.94
- Security Deposit: $4,200
- Terms: 12 Months
Disclosures and Reports
- Inclusions: refrigerator, washer/dryer
Listed by Pellego, Inc., Teresa Mihelic
Sold by None MRML, NONE NONE

Schools
Schools serving 28084 St Kitts
School District:Saddleback Valley Unified School District
| Name | Grades | Distance |
|---|---|---|
Melinda Heights Elementary School 21001 Rancho Trabuco, Rancho Santa Margarita, CA 92688 | K-6 | 1.8 mi |
Rancho Santa Margarita Intermediate School 21931 Alma Aldea, Rancho Santa Margarita, CA 92688 | 7-8 | 3 mi |
Trabuco Hills High School 27501 Mustang Run, Mission Viejo, CA 92691 | 9-12 | 1 mi |
Disclaimer:
School attendance boundaries provided by ATTOM Data Solutions and are for reference only. Contact the school directly to verify enrollment eligibility.
Price History for 28084 St Kitts
Date
Details
Price
Change
Source
9/05/2026
Sold
$4,200
—
MLS
7/23/2026
Listed
$4,200
—
MLS
Disclaimer: Historical sales information is derived from public records provided by the county offices. Information is not guaranteed and should be independently verified.
28084 Saint Kitts, Mission Viejo, CA 92692 (MLS# OC26160859) is a Townhouse property that was sold at $4,200 on September 05, 2026. Want to learn more about 28084 Saint Kitts? Do you have questions about finding other real estate for sale or rent in Mission Viejo? You can browse all Mission Viejo rentals or contact a Coldwell Banker agent to request more information.