This is a carousel with tiles that activate property listing cards. Use the previous and next buttons to navigate.
1/1
$780,000
This is a carousel with tiles that activate property listing cards. Use the previous and next buttons to navigate.
1/1
Property Description
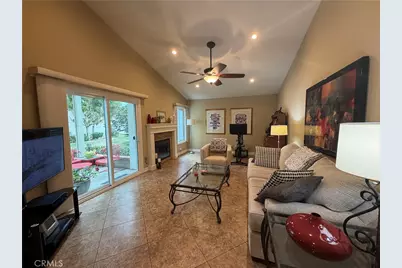
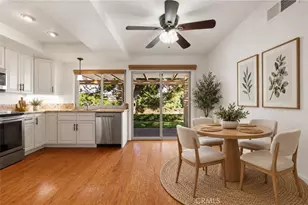
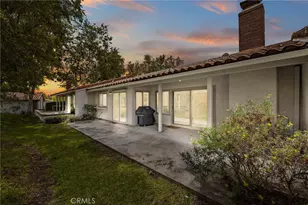
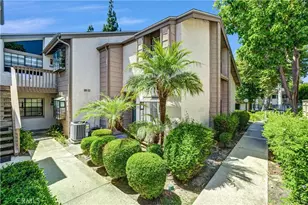
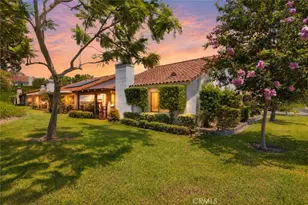
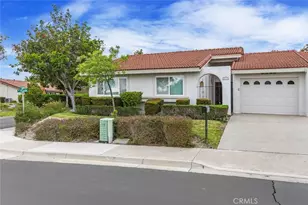
Nestled at the end of a peaceful cul-de-sac, this beautifully maintained residence enjoys a highly desirable greenbelt setting with exceptional privacy and tranquil surroundings. Offering 2 bedrooms, 2 bathrooms, and an attached 2-car garage, the home features approximately 1,295 square feet of comfortable living space designed for both relaxation and entertaining. Step inside to discover a bright, open interior filled with natural light. The re-imagined kitchen and dining area create a seamless open-concept floor plan, ideal for modern living. Dual-pane windows and sliding doors throughout the home enhance energy efficiency while framing serene outdoor views. Thoughtful upgrades include elegant paneled interior doors, a newer water heater, tile roofing, and an updated front entry door that adds to the home's inviting curb appeal. Beyond the home itself, residents enjoy an exceptional 55+ lifestyle community set among rolling hills, mature landscaping, and expansive greenbelts across 484 acres. Community amenities include two recreation centers with pools, spas, fitness centers, clubhouses, tennis and paddle tennis courts, shuffleboard, billiards, and a variety of social activities. The HOA also provides exterior painting and trash service for added convenience. Ownership additionally includes membership opportunities at Lake Mission Viejo, where residents can enjoy seasonal concerts, boating, fishing, and relaxing lakeside beaches. Combining comfort, scenic surroundings, and resort-style amenities, this home offers an exceptional opportunity to enjoy the very best of active adult living.
Full Property Details
Full Property Details for 28331 Yanez
General
- Sold For: $780,000
- HOA FEE: $590/month
- Status: Closed
- Type: Single Family
- Source: MRMLS
- MLS ID: OC26102436
- Added to Site: 110 day(s) ago
Interior
- Rooms/Areas: Foyer, Primary Suite, Main Floor Primary Bedroom, Main Floor Bedroom, Living Room, Formal Entry, Entry, All Bedrooms Down, Kitchen
- Interior Features: Ceiling Fan(s), Pull-Down Stairs to Attic, Cathedral Ceiling(s)
- Fireplace: Yes
- Fireplace(s): Living Room
- Eating Areas: Dining Room, Breakfast Nook
- Appliances: Microwave, Gas Water Heater, Gas Range, Water Line to Refrigerator, Dishwasher
- Flooring: Tile, Carpet
Rooms
Bathrooms
- Total Bathrooms: 2
- Full Bathrooms: 2
Bedrooms
- Total Bedrooms: 2
Other Rooms
- Laundry: In Garage, Gas & Electric Dryer Hookup, Washer Hookup
Additional Information
- Shared Amenities: Spa/Hot Tub, Paddle Tennis, Billiard Room, Tennis Court(s), Pickleball, Pool, Barbecue, Clubhouse, Bocce Ball Court, Maintenance Grounds, Sport Court, Trash, Gym/Exercise Room
- Pool Description: Association, In-Ground, Permits, Exercise Pool, Community, Gunite
- Spa Description: Permits, Association, In-Ground, Community, Heated, Gunite
Exterior
- Deck/Patio: Concrete, Open Patio, Patio
Parking
- Garage: Yes
- Garage Spaces: 2
- Parking: Garage, Garage Faces Front
Location
- County: Orange
- Subdivision: Casta Del Sol - Fiesta (CF)
- Driving Directions: GPS
School Information
- School District: Capistrano Unified
Community
- Community Features: Gutters, Curbs, Street Lights, Storm Drains
- Assoc. Name: CDS
Heating & Cooling
- Cooling Type: Central Air
- Heating Type: Forced Air, Central
Utilities
- Sewer: Public Sewer
- Water: Public
Structural Information
- Architectural Style: Traditional
- Structure Type: Single Family Residence
- Roof: Tile
- Common Walls: No Common Walls
- Disability Access: No Interior Steps
- Entry Location: 1
- Stories/Levels: One
- Stories Description: One
- Square Feet: 1,295
- Sq. Ft. Source: Assessor
- Year Built: 1981
- Year Built Source: Assessor
Lot Features
- Property View: None
- Lot Size (Acres): 0.0798
- Lot Size Source: Assessor
- Lot Description: Corner Lot, Cul-de-Sac, Level with Street
- Fencing (Description): Excellent Condition
Financial Considerations
- Price Per Sq. Ft.: $602.32
- Association Fee: $590
- Assoc Fee Freq.: Monthly
- Other Fee: $33
- Other Fee Type: Association Fee 2
- Other Fee Freq.: Monthly
Disclosures and Reports
- Special Conditions: Standard
- Inclusions: Fridge & Free Standing Microwave
Listed by Re/Max First Class, Claudette Milan and Re/Max First Class, Kelly Arshi
Sold by Knoll Realty, Angela Sincich

Get Pre-Approved Today
Schools
Schools serving 28331 Yanez
School District:Capistrano Unified School District
| Name | Grades | Distance |
|---|---|---|
Castille Elementary School 24042 Via La Coruna, Mission Viejo, CA 92691 | PK-5 | 1.3 mi |
Newhart Middle School 25001 Veterans Way, Mission Viejo, CA 92692 | 6-8 | 1.7 mi |
Capistrano Valley High School 26301 Via Escolar, Mission Viejo, CA 92692 | 9-12 | 5.7 mi |
Disclaimer:
School attendance boundaries provided by ATTOM Data Solutions and are for reference only. Contact the school directly to verify enrollment eligibility.
Price & Sales History for 28331 Yanez
Date
Details
Price
Change
Source
8/25/2026
Sold
$780,000
-2.38%
MLS
6/08/2026
Price Reduced
$799,000
-8.69%
MLS
5/16/2026
Listed
$875,000
—
MLS
Disclaimer: Historical sales information is derived from public records provided by the county offices. Information is not guaranteed and should be independently verified.
28331 Yanez, Mission Viejo, CA 92692 (MLS# OC26102436) is a Single Family property that was sold at $780,000 on August 25, 2026. Want to learn more about 28331 Yanez? Do you have questions about finding other Single Family real estate for sale in Mission Viejo? You can browse all Mission Viejo real estate or contact a Coldwell Banker agent to request more information.