This is a carousel with tiles that activate property listing cards. Use the previous and next buttons to navigate.
1/1
$839,000
This is a carousel with tiles that activate property listing cards. Use the previous and next buttons to navigate.
1/1
Property Description
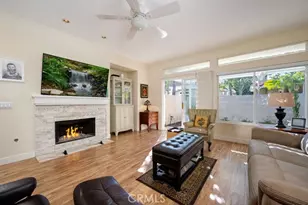
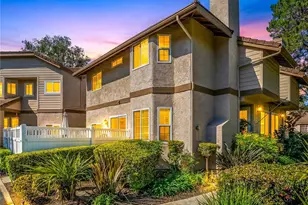
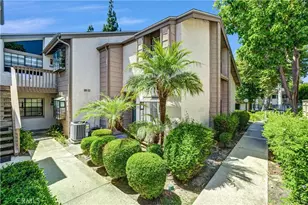
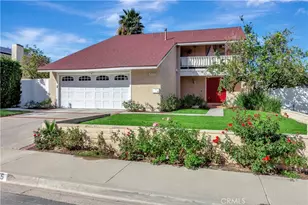
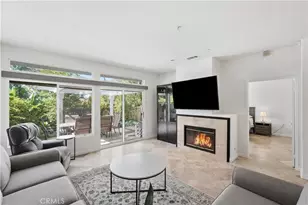
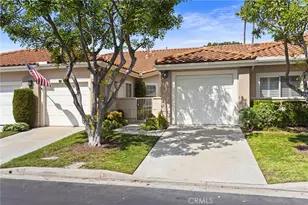
This beautiful single-level home is located within the highly desirable 55+ community of Palmia. Light and bright, this corner end-unit offers a prime location and has been tastefully upgraded throughout. The home features updated flooring and baseboards, recessed lighting, and a stylish updated fireplace that adds warmth and charm to the living space.
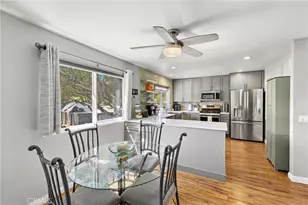
The kitchen showcases crisp white cabinetry with soft-close doors, updated countertops, and stainless-steel appliances, creating a clean and inviting space for everyday living and entertaining. Both bathrooms have been beautifully updated with new vanities. The spacious primary suite includes two large closets and an en-suite bathroom with dual sinks and shower with glass enclosure. A separate indoor laundry room with sink adds everyday convenience.
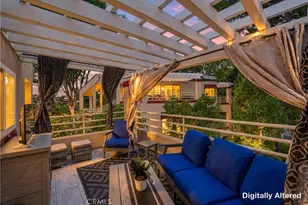
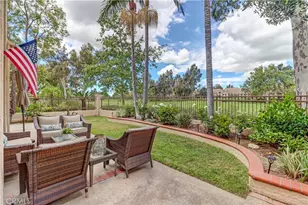
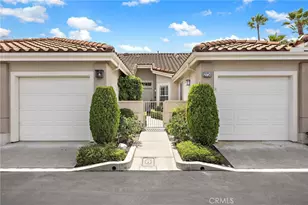
Enjoy outdoor living on the large private patio, thoughtfully designed with a balanced mix of hardscape and softscape. The two-car garage features and the home has also been fully re-piped for peace of mind. Recessed lighting, soft water, Newer HVAC and Water heater along with remote blinds and ceiling fans are among just a few of the extras.
Palmia is a 55+ community like no other, offering resort-style amenities including a clubhouse, swimming pool, jacuzzi, 18-hole putting green, fitness center, pickleball and tennis courts, library, shuffleboard, bocce ball, and more. Homeowners also enjoy membership to Lake Mission Viejo, featuring boating, fishing, beaches, concerts, and picnicking.
Full Property Details
Full Property Details for 28942 Paseo Theresa
General
- Sold For: $839,000
- HOA FEE: $791/month
- Status: Closed
- Type: Condo
- Source: MRMLS
- MLS ID: OC26061133
- Added to Site: 160 day(s) ago
Interior
- Rooms/Areas: Laundry, All Bedrooms Down, Kitchen, Great Room, Primary Suite
- Interior Features: Quartz Counters, Ceiling Fan(s), Recessed Lighting, Open Floorplan
- Fireplace: Yes
- Fireplace(s): Family Room
- Eating Areas: Dining Room, Breakfast Nook
- Appliances: Gas Cooktop, Disposal, Microwave, Refrigerator, Electric Oven, Dishwasher
- Flooring: Laminate
Rooms
Bathrooms
- Total Bathrooms: 2
- Full Bathrooms: 2
Bedrooms
- Total Bedrooms: 2
Other Rooms
- Laundry: Inside, Gas Dryer Hookup, Individual Room, Washer Hookup, Washer Included, Dryer Included
Additional Information
- Shared Amenities: Spa/Hot Tub, Earthquake Insurance, Banquet Facilities, Picnic Area, Security, Paddle Tennis, Management, Cable TV, Billiard Room, Pet Rules, Tennis Court(s), Pickleball, Pool, Other Courts, Barbecue, Insurance, Bocce Ball Court, Clubhouse, Card Room, Maintenance Grounds, Sport Court, Guard, Recreation Room, Gym/Exercise Room, Maintenance Front Yard
- Pool Description: Association, Community, Heated
- Spa Description: Association, In-Ground, Community, Heated
Exterior
- Deck/Patio: Front Porch, Patio
Parking
- Garage: Yes
- Garage Spaces: 2
- Parking: Concrete, Garage (Direct Access)
Location
- County: Orange
- Subdivision: Palmia - Courts 2 (PTC2)
- Driving Directions: Santa Margarita to Promenade - First Right onto Paseo Theresa
School Information
- School District: Saddleback Valley Unified
Community
- Community Features: Gutters, Street Lights, Storm Drains, Sidewalks
- Assoc. Name: Powerstone
Heating & Cooling
- Cooling Type: Central Air
- Heating Type: Central
Utilities
- Sewer: Public Sewer
- Water: Public
Structural Information
- Architectural Style: Spanish
- Structure Type: Condominium
- Construction: Stucco, Drywall Walls
- Foundation: Slab
- Roof: Tile
- Common Walls: 1 Common Wall, No One Below, No One Above
- Windows: Double-Pane Windows, Custom Covering, Blinds, Screens
- Doors: Sliding Doors, Mirror Closet Door(s)
- Entry Location: 1
- Stories/Levels: One
- Stories Description: One
- Square Feet: 1,400
- Sq. Ft. Source: Other
- Year Built: 1995
- Year Built Source: Other
- Property Condition: Updated/Remodeled
Lot Features
- Property View: None
- Irrigation System: Sprinkler System
- Lot Description: Sprinklers in Front, Level, Sprinklers in Rear
- Fencing (Description): Stucco Wall
Financial Considerations
- Price Per Sq. Ft.: $599.29
- Association Fee: $791
- Assoc Fee Freq.: Monthly
- Other Fee: $193
- Other Fee Type: Association Fee 2
- Other Fee Freq.: Semi-Annually
Disclosures and Reports
- Special Conditions: Trust, Standard
- Inclusions: Kitchen refrigerator
Listed by Berkshire Hathaway HomeService, Sandy Mathews and Berkshire Hathaway HomeService, Doug Mathews
Sold by Compass, Judy Minor

Get Pre-Approved Today
Schools
Schools serving 28942 Paseo Theresa
School District:Saddleback Valley Unified School District
| Name | Grades | Distance |
|---|---|---|
Melinda Heights Elementary School 21001 Rancho Trabuco, Rancho Santa Margarita, CA 92688 | K-6 | 0.9 mi |
Rancho Santa Margarita Intermediate School 21931 Alma Aldea, Rancho Santa Margarita, CA 92688 | 7-8 | 2.1 mi |
Trabuco Hills High School 27501 Mustang Run, Mission Viejo, CA 92691 | 9-12 | 1.6 mi |
Disclaimer:
School attendance boundaries provided by ATTOM Data Solutions and are for reference only. Contact the school directly to verify enrollment eligibility.
Price & Sales History for 28942 Paseo Theresa
Date
Details
Price
Change
Source
7/16/2026
Sold
$839,000
—
MLS
4/06/2026
Price Reduced
$839,000
-1.29%
MLS
3/26/2026
Price Reduced
$850,000
-2.86%
MLS
3/23/2026
Listed
$875,000
—
MLS
Disclaimer: Historical sales information is derived from public records provided by the county offices. Information is not guaranteed and should be independently verified.
28942 Paseo Theresa, Mission Viejo, CA 92692 (MLS# OC26061133) is a Condo property that was sold at $839,000 on July 16, 2026. Want to learn more about 28942 Paseo Theresa? Do you have questions about finding other Condo real estate for sale in Mission Viejo? You can browse all Mission Viejo real estate or contact a Coldwell Banker agent to request more information.