
This is a carousel with tiles that activate property listing cards. Use the previous and next buttons to navigate.
1/1
$4,350
This is a carousel with tiles that activate property listing cards. Use the previous and next buttons to navigate.
1/1
Property Description
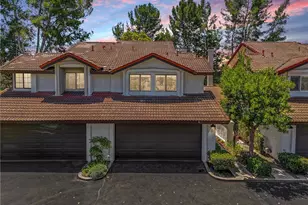
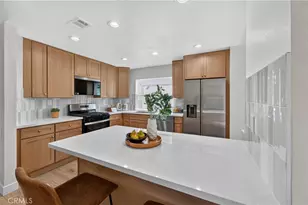
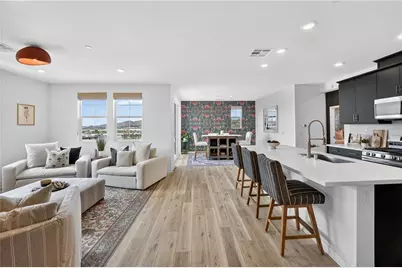
Perched in the rolling hills of Mission Viejo, this light-filled residence is defined by breathtaking panoramic views stretching endlessly across the horizon. The home is also available furnished for $4,950 per month, offering a seamless move-in experience with comfort and style already in place. Privately situated on the third level, the home lives like a single-level home, where a bright and airy floorplan unfolds effortlessly between the living room, dining room, and kitchen, inviting both quiet moments and lively gatherings. Expansive windows frame sweeping infinity views, filling the home with natural light and blurring the line between indoors and out. At the heart of the home, the kitchen is thoughtfully designed with a large island with bar seating, quartz slab backsplash, and extensive cabinetry. Designed to overlook the living and dining spaces, it keeps everyone connected while allowing the views to remain the true focal point. The living room is spacious and inviting, anchored by four large windows that capture the ever-changing landscape, while the dining area flows naturally to an oversized outdoor terrace-an extension of the home where mornings begin with coffee, and evenings wind down under soft light, open air, and sunset views. The home offers three bedrooms and two bathrooms, including a serene primary suite that feels like a private escape. The primary bathroom features dual sinks, a walk-in shower, and a spacious walk-in closet, creating a space that is both refined and restorative. Secondary bedrooms are generously sized, while the full secondary bathroom offers a dual sink vanity and a separate water closet with a tub/shower combo, designed for comfort and privacy. Everyday living is enhanced by thoughtful storage throughout, including a spacious laundry room, hallway cabinetry, and an additional coat closet. A two-car tandem garage offers extra depth for storage, while leased solar adds efficiency. Select rooms are enhanced with Milton & King wallpaper, a premium design element that introduces warmth, texture, and personality. Life at Saddleback Place is as effortless as it is connected, just moments from premier shopping, dining, scenic trails, parks, and top-rated schools. Within the community, resort-style amenities including a pool, spa, cabanas, BBQ areas, tot lot, and picturesque paseos invite you to slow down and enjoy the best of SoCal living.
Full Property Details
Full Property Details for 415 Besalu Ter
General
- Rent: $4,350
- Status: Closed
- Type: Condo
- Source: MRMLS
- MLS ID: OC26116335
- Added to Site: 60 day(s) ago
Rental Information
- Lease/Rent Term: Negotiable, 12 Months
Interior
- Rooms/Areas: Walk-In Closet, Primary Bedroom, Laundry, All Bedrooms Up, Kitchen, Great Room, Primary Suite, Primary Bathroom
- Fireplace(s): None
- Eating Areas: Breakfast Counter/Bar, Dining Room
- Appliances: Microwave, Refrigerator, Tankless Water Heater, Gas Range, Dishwasher
- Furnishings: Negotiable
- Flooring: Vinyl, Carpet
Rooms
Bathrooms
- Total Bathrooms: 2
- Full Bathrooms: 2
Bedrooms
- Total Bedrooms: 3
Other Rooms
- Laundry: Inside, Individual Room, See Remarks
Additional Information
- Shared Amenities: Pool, Barbecue, Spa/Hot Tub
- Pool Description: Association, Community
- Spa Description: Association, Community
Exterior
- Deck/Patio: Terrace, See Remarks
Parking
- Garage: Yes
- Garage Spaces: 2
- Parking: Garage, Tandem Garage, Garage (Direct Access)
Location
- County: Orange
- Subdivision: Saddleback Homes (SAD)
- Driving Directions: E on El Toro Rd; R on Ascension Pkwy; R on Besalu Terrace; located on L.
School Information
- School District: Saddleback Valley Unified
Community
- Pets Allowed: Yes
Heating & Cooling
- Cooling Type: Central Air
- Heating Type: Central
Utilities
- Sewer: Public Sewer
- Water: Public
Structural Information
- Builder: Trumark
- Foundation: Slab
- Common Walls: End Unit, 1 Common Wall
- Windows: Plantation Shutters, Screens
- Entry Floor Number: 1
- Entry Location: 1
- Stories/Levels: Three Or More
- Stories Description: Three Or More
- Square Feet: 1,952
- Sq. Ft. Source: Assessor
- Year Built: 2024
- Property Condition: Turnkey
Lot Features
- Property View: Mountain(s), City Lights, Neighborhood, Hills, Panoramic
- Lot Description: Close to Clubhouse
Financial Considerations
- Price Per Sq. Ft.: $2.23
- Security Deposit: $4,350
- Key Deposit: $100
- Pet Deposit: $500
- Terms: Negotiable, 12 Months
Schools
Schools serving 415 Besalu Ter
School District:Saddleback Valley Unified School District
| Name | Grades | Distance |
|---|---|---|
Del Lago Elementary School 27181 Entidad, Mission Viejo, CA 92691 | K-6 | 1.2 mi |
La Paz Intermediate School 25151 Pradera Drive, Mission Viejo, CA 92691 | 7-8 | 4.6 mi |
Trabuco Hills High School 27501 Mustang Run, Mission Viejo, CA 92691 | 9-12 | 0.8 mi |
Disclaimer:
School attendance boundaries provided by ATTOM Data Solutions and are for reference only. Contact the school directly to verify enrollment eligibility.
Price History for 415 Besalu Ter
Date
Details
Price
Change
Source
7/15/2026
Sold
$4,350
—
MLS
5/29/2026
Listed
$4,350
—
MLS
Disclaimer: Historical sales information is derived from public records provided by the county offices. Information is not guaranteed and should be independently verified.
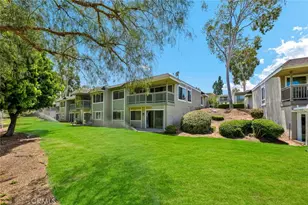
415 Besalu Terrace, Mission Viejo, CA 92694 (MLS# OC26116335) is a Condo property that was sold at $4,350 on July 15, 2026. This property was listed by Trevor Phelps from our Newport Beach Office.Want to learn more about 415 Besalu Terrace? Do you have questions about finding other real estate for sale or rent in Mission Viejo? You can browse all Mission Viejo rentals or contact a Coldwell Banker agent to request more information.