This is a carousel with tiles that activate property listing cards. Use the previous and next buttons to navigate.
1/1
$1,720,000
This is a carousel with tiles that activate property listing cards. Use the previous and next buttons to navigate.
1/1
Property Description
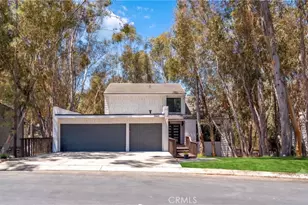
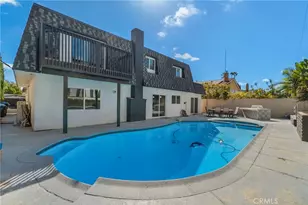
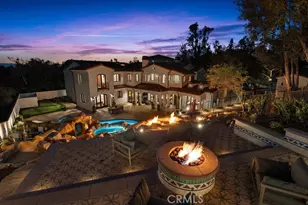
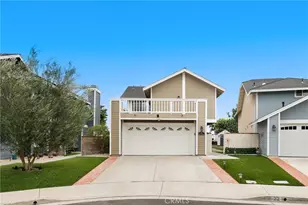
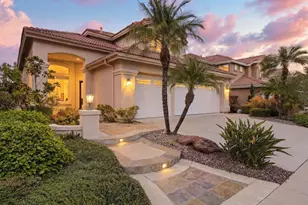
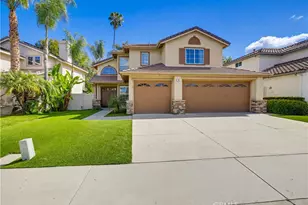
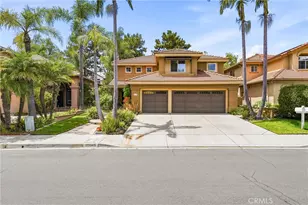
Breathtaking Views! Gorgeous Upgrades! Fantastic Floor Plan! This 5 Bedroom, 3 Bathroom Residence sits on an Incredible Private Lot featuring unparalleled Majestic Views! Located in a Prestigious Resort Style Gated Community, Stunning Views and Quality Upgrades are the Hallmarks of this Exquisite home! Soaring Two Story Cathedral Ceilings, Engineered Hardwood Flooring and Stunning Iron Staircase greets you upon entry and sets the tone of Elegant Design and Luxury evident throughout the home. Enter the Open Great Room and take in the Boundless Views from every angle. The Gourmet Kitchen Features Upgraded Granite Counter Tops, Custom Light Fixture, Stainless Steel Appliances, and is open to the Inviting Family Room. The Spacious Family Room features Beautiful Hardwood Flooring, Built In Speakers, and a Cozy Fireplace perfect for Family Gatherings and Holiday Celebrations. The Highly Desirable Downstairs Bedroom and Renovated Full Bathroom, and Indoor Laundry Room round out the first floor. The Gorgeous Iron Staircase leads to the Impressive Second Floor featuring the 4 Spacious Bedrooms and 2 Bathrooms. The Spacious Primary Suite Retreat provides Views as Far as the Eye Can See from every angle, step outside onto your Massive Outdoor Deck and Enjoy the Sunset! Additional Upgrades include Designer Paint, Custom Designer Window Coverings, 3 Car Garage with 220V. Enjoy Resort Style Lake Mission Viejo Amenities and close proximity to Parks, Universities, and Shopping Centers, Enjoy Incredible Views of Multiple Firework Shows on 4th of July! Beautiful Home..Come see this one in person!
Full Property Details
Full Property Details for 50 Hawk Hill
General
- Sold For: $1,720,000
- HOA FEE: $285/month
- Status: Closed
- Type: Single Family
- Source: MRMLS
- MLS ID: OC26018426
- Added to Site: 120 day(s) ago
Interior
- Rooms/Areas: Walk-In Closet, Primary Bedroom, Laundry, Kitchen, Great Room, Living Room, Main Floor Bedroom, Family Room, Primary Suite, Primary Bathroom
- Interior Features: Built-in Features, High Ceilings, Ceiling Fan(s), Recessed Lighting, Two-Story Ceilings, Open Floorplan, In-Law Floorplan, Wired for Sound, Cathedral Ceiling(s), Granite Counters
- Fireplace: Yes
- Fireplace(s): Family Room
- Eating Areas: Breakfast Counter/Bar, Dining Room, In Kitchen, In Family Room
- Appliances: Microwave, Refrigerator, Gas Range, Double Oven, Dishwasher
- Flooring: Carpet, Wood
Rooms
Bathrooms
- Total Bathrooms: 3
- Full Bathrooms: 3
Bedrooms
- Total Bedrooms: 5
Other Rooms
- Laundry: Inside, Individual Room
Additional Information
- Shared Amenities: Sport Court, Pickleball, Playground, Firepit, Barbecue, Outdoor Cooking Area, Picnic Area
- Pool Description: Association
- Spa Description: Association
Exterior
- Deck/Patio: Terrace, Wood, Wraparound, Deck
Parking
- Garage: Yes
- Garage Spaces: 3
- Parking: Garage, Driveway
Location
- County: Orange
- Subdivision: Quail Run - Centex (QR)
- Driving Directions: Oso Pkwy and Felipe
School Information
- School District: Capistrano Unified
Community
- Community Features: Curbs, Street Lights, Sidewalks
- Assoc. Name: Quail Run
Heating & Cooling
- Cooling Type: Central Air
- Heating Type: Central
Utilities
- Sewer: Public Sewer
- Water: Public
Structural Information
- Architectural Style: Mediterranean
- Structure Type: Single Family Residence
- Foundation: Slab
- Roof: Tile
- Common Walls: No Common Walls
- Windows: Shutters, Double-Pane Windows
- Doors: Double-Door Entry
- Entry Location: 1
- Stories/Levels: Two
- Stories Description: Two
- Square Feet: 2,488
- Sq. Ft. Source: Assessor
- Year Built: 1996
- Year Built Source: Assessor
- Property Condition: Turnkey
Lot Features
- Property View: Mountain(s), City Lights, Neighborhood, Peek-a-Boo, Panoramic
- Lot Size (Acres): 0.1354
- Lot Size Source: Assessor
- Irrigation System: Sprinkler System
- Lot Description: Sprinklers in Front, Cul-de-Sac, Landscaped, Front Yard, Sprinkler System, Back Yard, Lawn, Sprinklers in Rear, Yard
- Fencing (Description): Wood, Wrought Iron
Financial Considerations
- Price Per Sq. Ft.: $691.32
- Association Fee: $285
- Assoc Fee Freq.: Monthly
- Other Fee: $156
- Other Fee Type: Association Fee 2
- Other Fee Freq.: Semi-Annually
Disclosures and Reports
- Special Conditions: Standard
Listed by Aspero Realty, Inc, Zachary Doan and Aspero Realty, Inc, Mila Gubin
Sold by Onyx Homes, Andrea Valladarez

Get Pre-Approved Today
Schools
Schools serving 50 Hawk Hill
School District:Capistrano Unified School District
| Name | Grades | Distance |
|---|---|---|
Philip J. Reilly Elementary 24171 Pavion, Mission Viejo, CA 92692 | K-5 | 1.6 mi |
Newhart Middle School 25001 Veterans Way, Mission Viejo, CA 92692 | 6-8 | 0.8 mi |
Capistrano Valley High School 26301 Via Escolar, Mission Viejo, CA 92692 | 9-12 | 3.8 mi |
Disclaimer:
School attendance boundaries provided by ATTOM Data Solutions and are for reference only. Contact the school directly to verify enrollment eligibility.
Price & Sales History for 50 Hawk Hill
Date
Details
Price
Change
Source
4/10/2026
Sold
$1,720,000
-3.91%
MLS
1/27/2026
Listed
$1,790,000
—
MLS
Disclaimer: Historical sales information is derived from public records provided by the county offices. Information is not guaranteed and should be independently verified.
50 Hawk Hill, Mission Viejo, CA 92692 (MLS# OC26018426) is a Single Family property that was sold at $1,720,000 on April 10, 2026. Want to learn more about 50 Hawk Hill? Do you have questions about finding other Single Family real estate for sale in Mission Viejo? You can browse all Mission Viejo real estate or contact a Coldwell Banker agent to request more information.