This is a carousel with tiles that activate property listing cards. Use the previous and next buttons to navigate.
1/1
$3,600
This is a carousel with tiles that activate property listing cards. Use the previous and next buttons to navigate.
1/1
Property Description
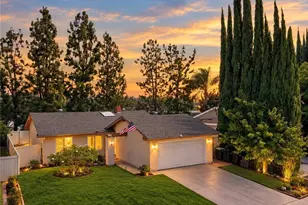
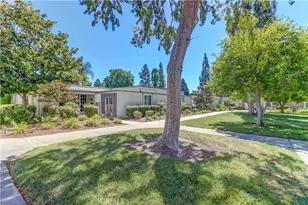
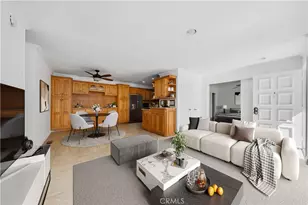
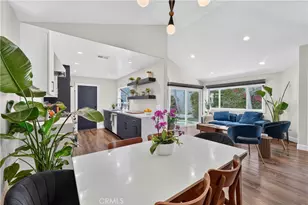
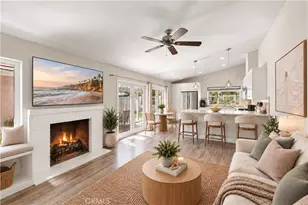
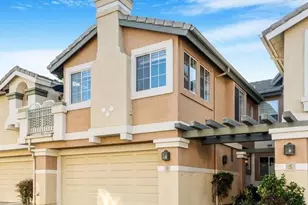
Bright, spacious 2 story carriage style home upper-level living area, 2 Bedroom, 2 bath and many windows all in upper level! The home is located over the large two-car garage with direct access that can hold large car and truck, completed with lots of storage shelves and bike racks from ceiling and washer/dryer hookups; no one above or below. The entry opens to a set of stair-case foyer walking toward upper level, there is a great flow of living space, and a perfectly situated kitchen with a breakfast bar that opens to a high ceiling great room for dining and living area with a cozy fireplace, a great seating area for gatherings and entertainment with many windows. The home features original wood flooring, white cabinets and stainless-steel appliances. The master suite has a walk-in closet, dual sinks/vanities and a large tub/shower combination. The secondary bedroom is also spacious and second bath with shower in the tub is next door in the hallway. The large attached 2-car garage is easily accessible from the entry with lower landing and a coat closet by the staircase. The balcony is great for relaxing in the sun. The community pool and spa offer a great tanning and relaxing on a hot day and enjoy preparing BBQ! This is a gated community located near highly desirable schools, shopping, parks, community college, and membership to private Lake Mission Viejo which offer 2 beaches, boating, fishing, summer concerts, movies at the dark and many other activities. To view the Virtual Tour please click on the Virtual Tour icon under the map, or copy and paste this link: https://youtu.be/GryZtExSV-M
Full Property Details
Full Property Details for 7 Le Mans
General
- Rent: $3,600
- Status: Closed
- Type: Condo
- Source: MRMLS
- MLS ID: OC26124862
- Added to Site: 51 day(s) ago
Rental Information
- Lease/Rent Term: 12 Months, 24 Months
Interior
- Rooms/Areas: Walk-In Closet, Primary Bedroom, All Bedrooms Up, Kitchen, Great Room, Primary Suite, Primary Bathroom
- Fireplace: Yes
- Fireplace(s): Living Room
- Eating Areas: Breakfast Counter/Bar, L-Shaped Dining Area
- Appliances: Water Heater, Disposal, Refrigerator, Free-Standing Range, Dishwasher
- Furnishings: Unfurnished
- Flooring: Tile, Wood
Rooms
Bathrooms
- Total Bathrooms: 2
- Full Bathrooms: 2
Bedrooms
- Total Bedrooms: 2
Other Rooms
- Laundry: In Garage, Electric Dryer Hookup, Washer Hookup
Additional Information
- Shared Amenities: Pool, Barbecue, Spa/Hot Tub
- Pool Description: Association, In-Ground, Filtered, Heated
- Spa Description: Association, In-Ground, Heated
Exterior
- Deck/Patio: Terrace, Slab
Parking
- Garage: Yes
- Garage Spaces: 2
- Parking: Gated, No Driveway, Guest, Garage Faces Front, Garage Door Opener, Garage (Two Doors)
Location
- County: Orange
- Subdivision: Mirasol (MIR)
- Driving Directions: Fwy 5 Exit Oso Pkwy towards Mission Viejo, pass Marguerite Pkwy, Left on Mirasol. Call for Entry.
School Information
- School District: Capistrano Unified
- Elementary School: BATHGA
- Middle School: NEWHAR2
- High School: CAPVAL
Community
- Mgmt. Company: Owners
Heating & Cooling
- Cooling Type: Central Air
- Heating Type: Central
Utilities
- Sewer: Sewer Assessments
- Water: Public
Structural Information
- Architectural Style: Contemporary
- Construction: Plaster, Stucco, Drywall Walls
- Roof: Tile
- Common Walls: End Unit, 1 Common Wall, No One Below, No One Above
- Windows: Blinds, Screens
- Doors: Panel Doors
- Entry Floor Number: 1
- Entry Location: Ground
- Stories/Levels: Two
- Stories Description: Two
- Square Feet: 1,105
- Sq. Ft. Source: Assessor
- Year Built: 1994
Lot Features
- Property View: Neighborhood
- Lot Size (Acres): 1.4381
- Lot Size (Sq. Ft.): 62,645
- Lot Size Source: Assessor
- Irrigation System: Sprinkler System
- Zoning: R2
- Lot Description: Level, Near Public Transit, Park Nearby, Drip Sprinkler System
- Fencing (Description): Block
Financial Considerations
- Price Per Sq. Ft.: $3.26
- Security Deposit: $3,600
- Key Deposit: $200
- Pet Deposit: $500
- Other Deposit: $300
- Terms: 12 Months, 24 Months
Disclosures and Reports
- Inclusions: Refrigerator
Listed and Sold by Alta Realty Group CA, Inc, Maro Nikravan

Schools
Schools serving 7 Le Mans
School District:Capistrano Unified School District
| Name | Grades | Distance |
|---|---|---|
Bathgate Elementary School 27642 Napoli Way, Mission Viejo, CA 92692 | PK-5 | 0.7 mi |
Newhart Middle School 25001 Veterans Way, Mission Viejo, CA 92692 | 6-8 | 0.6 mi |
Capistrano Valley High School 26301 Via Escolar, Mission Viejo, CA 92692 | 9-12 | 3.6 mi |
Disclaimer:
School attendance boundaries provided by ATTOM Data Solutions and are for reference only. Contact the school directly to verify enrollment eligibility.
Price History for 7 Le Mans
Date
Details
Price
Change
Source
7/08/2026
Sold
$3,600
—
MLS
6/10/2026
Listed
$3,600
—
MLS
Disclaimer: Historical sales information is derived from public records provided by the county offices. Information is not guaranteed and should be independently verified.
7 Le Mans, Mission Viejo, CA 92692 (MLS# OC26124862) is a Condo property that was sold at $3,600 on July 08, 2026. Want to learn more about 7 Le Mans? Do you have questions about finding other real estate for sale or rent in Mission Viejo? You can browse all Mission Viejo rentals or contact a Coldwell Banker agent to request more information.