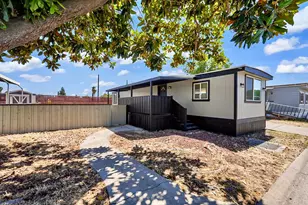
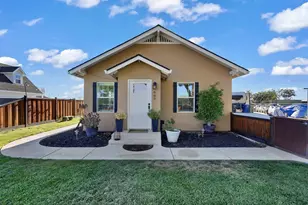
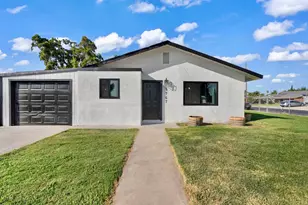
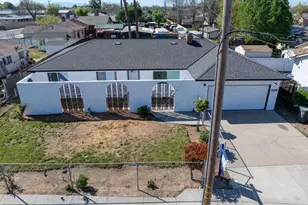
This is a carousel with tiles that activate property listing cards. Use the previous and next buttons to navigate.
1/34
$495,000 Just Listed
This is a carousel with tiles that activate property listing cards. Use the previous and next buttons to navigate.
1/34
Property Description
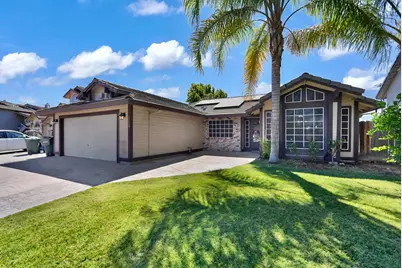
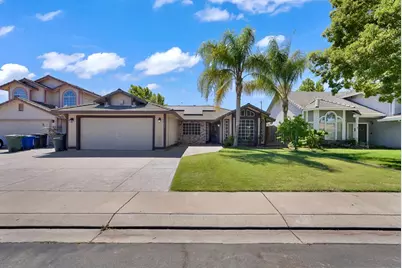
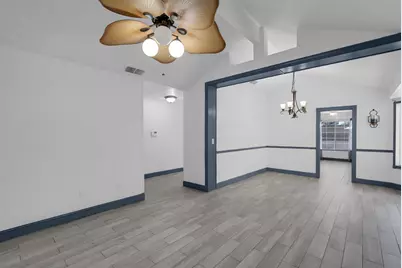
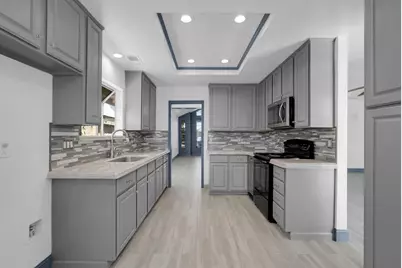
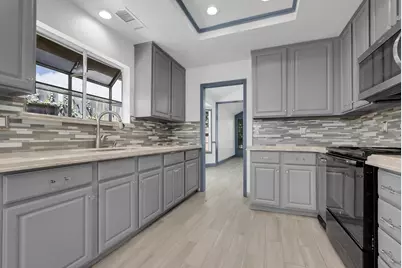
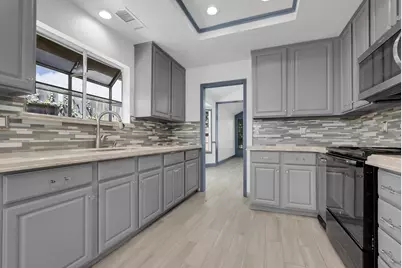
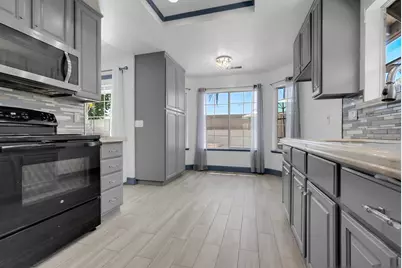
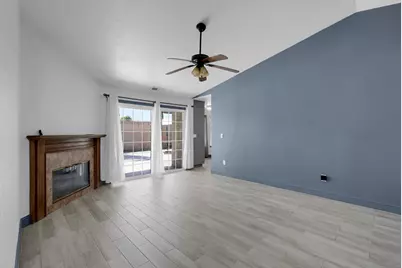
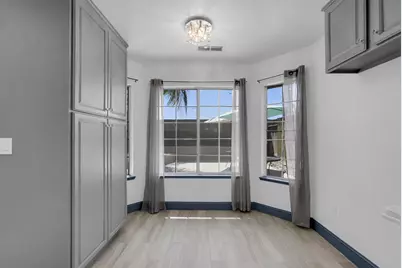
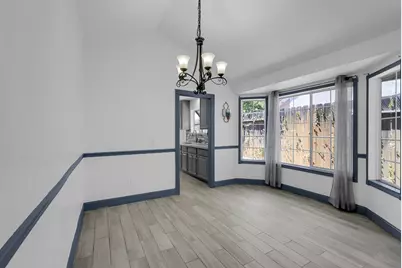
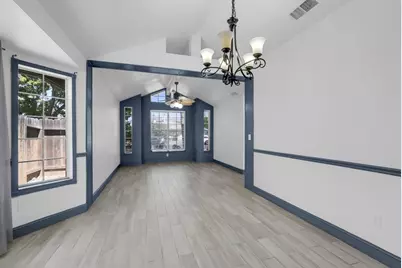
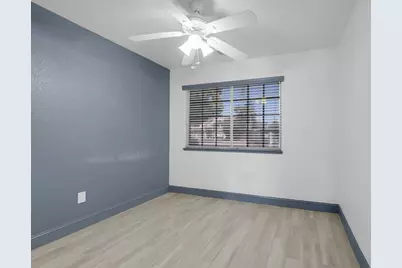
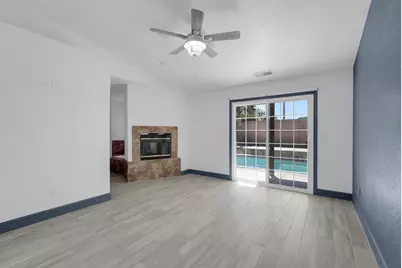
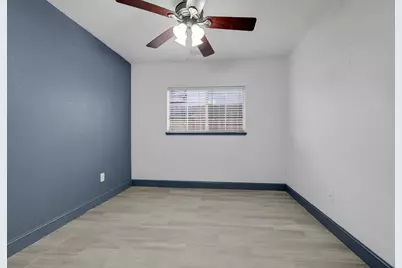
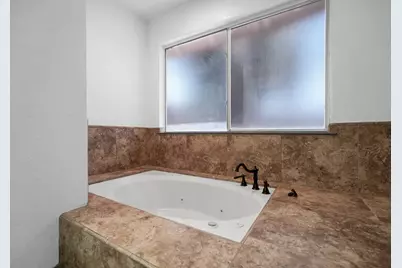
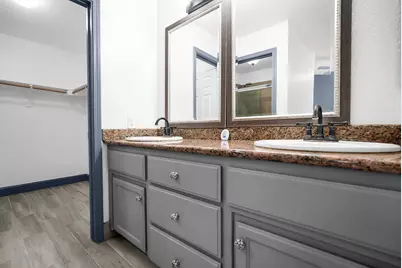
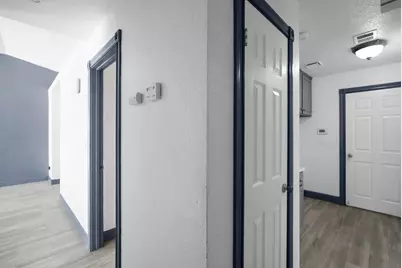
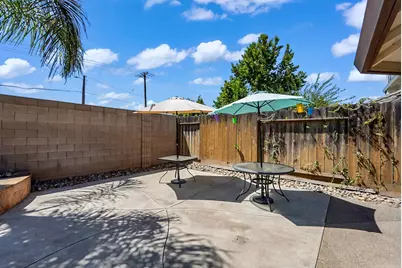
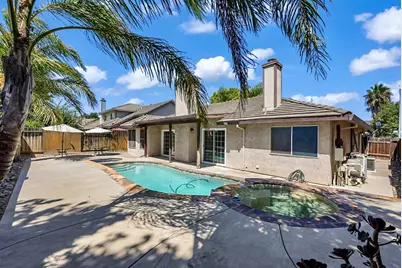
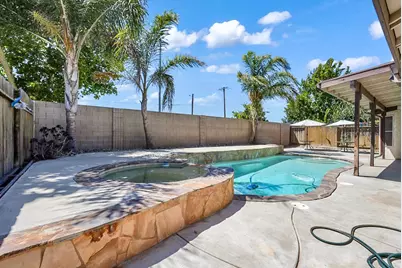
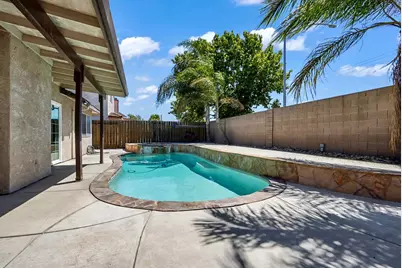
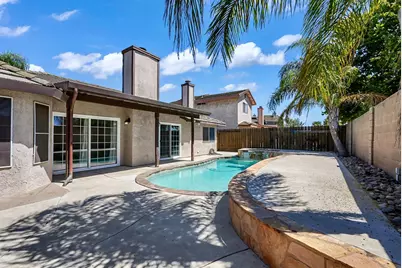
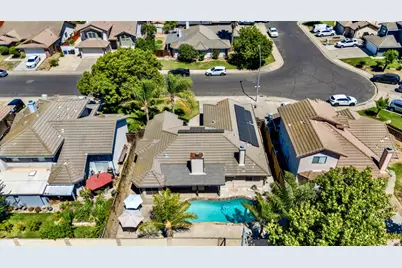
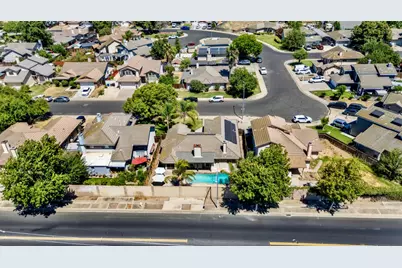
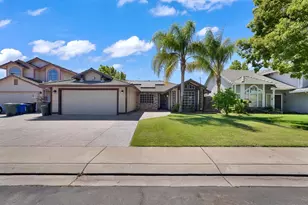
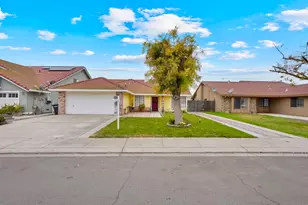
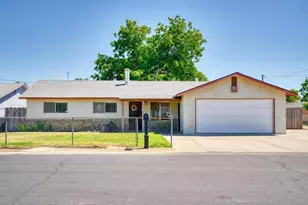
Welcome to this beautifully updated 3-bedroom, 2-bath home offering 1,595 sq. ft. of comfortable living in the heart of Ceres. Built in 1989, this pride-of-ownership home features stylish laminate flooring, granite and marble finishes, an inviting floor plan, and an owned solar system for added energy savings. Step outside to your private backyard oasis with a sparkling pool, perfect for relaxing or entertaining. Conveniently located near schools, parks, shopping, restaurants, and Ceres Walmart, this move-in-ready home offers the perfect blend of comfort, style, and location. Don't miss your opportunity to make this beautiful home yours! Public Remarks
Full Property Details
Full Property Details for 1019 Munchkin Dr
General
- Price: $495,000
- Status: Active
- Type: Single Family
- Source: METROLIST_Cali
- MLS ID: 226089600
- Updated: 7/21/2026
- Added to Site: 6 day(s) ago
Interior
- Interior Features: Formal Entry
- Fireplace: Yes
- Number of Fireplaces: 2
- Fireplace(s): Circulating
- Appliances: Free Standing Gas Range, Microwave
- Flooring: Linoleum, Tile
Rooms
Bathrooms
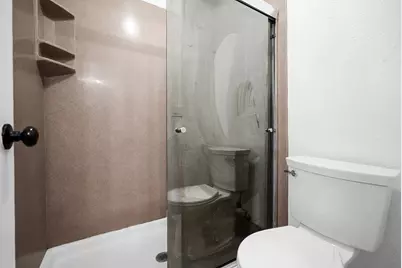
- Total Bathrooms: 2
- Full Bathrooms: 2
Bedrooms
- Total Bedrooms: 3
Other Rooms
- Kitchen: Granite Counter, Kitchen/Family Combo
- Dining Room: Formal Area
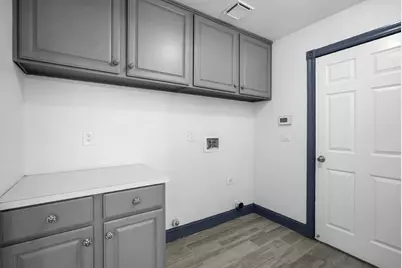
- Laundry: Cabinets
Additional Information
- Pool: Yes
- Pool Description: Built-In
Parking
- Garage: Yes
- Garage Spaces: 2
- Parking: See Remarks
Location
- County: Stanislaus
- Cross Streets: Yellow Brick
- Driving Directions: Follow Yellowbrick Rd to Munchkin
School Information
- School District: Stanislaus
- Elem School District: Ceres Unified
- Midd School District: Ceres Unified
- High School District: Ceres Unified
Heating & Cooling
- Cooling Type: Central
- Heating Type: Central
- Heating Fuel: Central
Utilities
- Sewer: None
- Water: Public
- Utility Description: Public, Sewer Connected
Structural Information
- Construction: Concrete
- Basement: Yes
- Foundation: Slab
- Roof: Tile
- Stories/Levels: 1
- Square Feet: 1,595
- Sq. Ft. Source: Assessor Auto-Fill
- Year Built: 1989
Lot Features
- Property View: Other
- Lot Size (Acres): 0.1426
- Lot Size (Sq. Ft.): 6,212
- Irrigation System: None
- Zoning: R1
- Lot Description: Auto Sprinkler F&R, Curb(s)
Disclosures and Reports
- Special Conditions: None
- APN: 039-053-047-000
Listed by California Equity Real Estate

Get Pre-Approved Today
Schools
Schools serving 1019 Munchkin Dr
School District:Ceres Unified School District
| Name | Grades | Distance |
|---|---|---|
M. Robert Adkison Elementary School 1824 Nadine Avenue, Modesto, CA 95351 | K-6 | 0.2 mi |
Mae Hensley Junior High School 1806 Moffett Road, Ceres, CA 95307 | 7-8 | 1.3 mi |
Ceres High School 2320 Central Avenue, Ceres, CA 95307 | 9-12 | 1.4 mi |
Disclaimer:
School attendance boundaries provided by ATTOM Data Solutions and are for reference only. Contact the school directly to verify enrollment eligibility.
Price & Sales History for 1019 Munchkin Dr
Date
Details
Price
Change
Source
7/15/2026
Listed
$495,000
—
MLS
Disclaimer: Historical sales information is derived from public records provided by the county offices. Information is not guaranteed and should be independently verified.
Estimate the Cost
Estimate the Cost for 1019 Munchkin Dr
1019 Munchkin Drive, Modesto, CA 95351 (MLS# 226089600) is a Single Family property with 3 bedrooms and 2 full bathrooms. 1019 Munchkin Drive is currently listed for $495,000 and was received on July 15, 2026. Want to learn more about 1019 Munchkin Drive? Do you have questions about finding other Single Family real estate for sale in Modesto? You can browse all Modesto real estate or contact a Coldwell Banker agent to request more information.