This is a carousel with tiles that activate property listing cards. Use the previous and next buttons to navigate.
1/1
$660,000
This is a carousel with tiles that activate property listing cards. Use the previous and next buttons to navigate.
1/1
Property Description
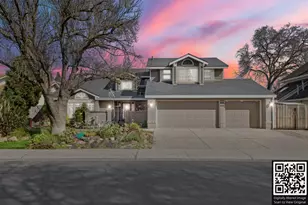
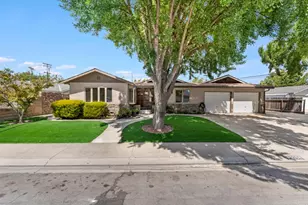
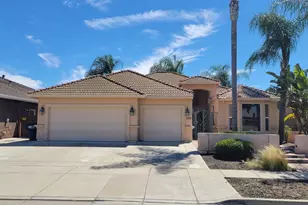
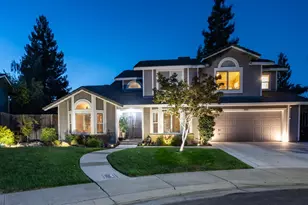
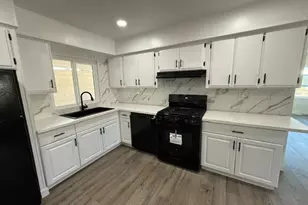
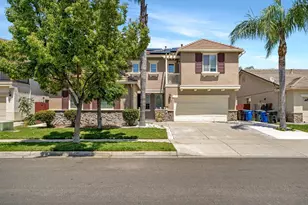
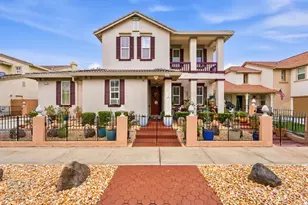
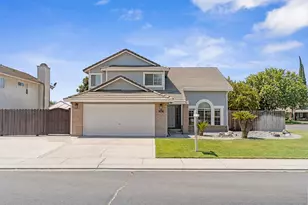
By no fault of the seller, we are back on the market. Welcome to your dream home! This beautiful two-story residence features 4 spacious bedrooms and 2.5 modern bathrooms, offering an ideal floor plan perfect for family living and entertaining. As you step inside, you'll immediately notice the open and airy layout that seamlessly connects the living spaces. The gourmet kitchen is a true delight, equipped with high-end appliances, elegant cabinetry, and a large island that serves as a perfect gathering spot for family and friends. The adjacent dining area flows effortlessly into the cozy living room, creating an inviting atmosphere for entertaining. Each of the four bedrooms is generously sized, providing plenty of space for rest and relaxation. The main bedroom boasts an ensuite bathroom featuring dual sinks and a luxurious soaking tub, creating a perfect retreat at the end of a long day. Custom upgrades throughout the home include stylish fixtures, stunning flooring, and designer finishes that elevate the overall aesthetic. Step outside to your large backyard, an outdoor oasis that invites you to unwind or host gatherings. The sparkling pool serves as a centerpiece, complete with a surrounding deck for sunbathing and lounging. There's ample space for outdoor furniture, making it the perfect spot for summer barbecues and pool parties. Nestled in a highly sought-after neighborhood, this home offers not only tranquility but also convenience. Enjoy proximity to parks, shopping, dining, and top-rated schools, making it an ideal location for families and professionals alike. Don't miss the chance to own this gorgeous property that blends luxury, comfort, and lifestyle. Schedule a viewing today to experience everything this home has to offer!
Full Property Details
Full Property Details for 1224 Glenbrook Way
General
- Sold For: $660,000
- Status: Closed
- Type: Single Family
- Source: METROLIST_Cali
- MLS ID: 226023738
- Added to Site: 148 day(s) ago
Interior
- Interior Features: Cathedral Ceiling
- Fireplace: Yes
- Number of Fireplaces: 1
- Fireplace(s): Living Room, Raised Hearth, Family Room, Stone
- Appliances: Gas Cook Top, Hood Over Range, Dishwasher, Disposal, Double Oven, Wine Refrigerator
- Flooring: Carpet, Laminate, Tile, Wood
Rooms
Bathrooms
- Total Bathrooms: 3
- Full Bathrooms: 2
- Half Bathrooms: 1
- Bathroom Features: Shower Stall(s), Double Sinks, Jetted Tub, Walk-In Closet
- Primary Bathroom: Shower Stall(s), Double Sinks, Jetted Tub, Walk-In Closet
Bedrooms
- Total Bedrooms: 4
- Primary Bedroom: Walk-In Closet
Other Rooms
- Kitchen: Pantry Cabinet, Granite Counter, Stone Counter
- Dining Room: Breakfast Nook, Formal Room, Dining Bar
- Laundry: Cabinets, Sink, Inside Area, Inside Room
Additional Information
- Pool: Yes
- Pool Description: Built-In, On Lot, Fenced, Solar Heat
Parking
- Garage: Yes
- Garage Spaces: 3
- Parking: RV Access, Garage Door Opener
Location
- County: Stanislaus
- Cross Streets: Windwood
- Driving Directions: Claus to Orangeburg. Left on on Glenbrook.
School Information
- School District: Stanislaus
Community
- Pets Allowed: Yes
Heating & Cooling
- Cooling Type: Ceiling Fan(s), Central
- Heating Type: Central, Fireplace(s)
- Heating Fuel: Central, Fireplace(s)
Utilities
- Sewer: Public Sewer
- Water: Meter on Site
- Utility Description: Sewer In & Connected
Structural Information
- Architectural Style: Contemporary
- Construction: Brick, Stucco, Frame, Lap Siding
- Basement: Yes
- Foundation: Slab
- Roof: Composition
- Stories/Levels: 2
- Square Feet: 2,550
- Sq. Ft. Source: Appraiser
- Year Built: 1990
Additional Structures
- Other Structures: Shed(s), Storage
Lot Features
- Lot Size (Acres): 0.1779
- Lot Size (Sq. Ft.): 7,749
- Irrigation System: Meter on Site
- Zoning: R1
- Lot Description: Auto Sprinkler F&R, Shape Regular
- Fencing (Description): Back Yard, Wood
Disclosures and Reports
- Special Conditions: None
- APN: 068-030-047-000
Listed by HomeSmart PV & Associates
Sold by Professional Realty Associates

Get Pre-Approved Today
Schools
Schools serving 1224 Glenbrook Way
School Districts:Empire Union Elementary School District, Modesto City High School District
| Name | Grades | Distance |
|---|---|---|
Christine Sipherd Elementary School 3420 East Orangeburg Avenue, Modesto, CA 95355 | K-6 | 0.5 mi |
Norman N. Glick Middle School 400 Frazine Road, Modesto, CA 95357 | 7-8 | 1.5 mi |
Peter Johansen High School 641 Norseman Drive, Modesto, CA 95357 | 9-12 | 1 mi |
Disclaimer:
School attendance boundaries provided by ATTOM Data Solutions and are for reference only. Contact the school directly to verify enrollment eligibility.
Price & Sales History for 1224 Glenbrook Way
Date
Details
Price
Change
Source
6/18/2026
Sold
$660,000
—
MLS
4/01/2026
Price Reduced
$660,000
-2.22%
MLS
3/01/2026
Listed
$675,000
—
MLS
Disclaimer: Historical sales information is derived from public records provided by the county offices. Information is not guaranteed and should be independently verified.
1224 Glenbrook Way, Modesto, CA 95355 (MLS# 226023738) is a Single Family property that was sold at $660,000 on June 18, 2026. Want to learn more about 1224 Glenbrook Way? Do you have questions about finding other Single Family real estate for sale in Modesto? You can browse all Modesto real estate or contact a Coldwell Banker agent to request more information.