This is a carousel with tiles that activate property listing cards. Use the previous and next buttons to navigate.
1/1
$430,000
This is a carousel with tiles that activate property listing cards. Use the previous and next buttons to navigate.
1/1
Property Description
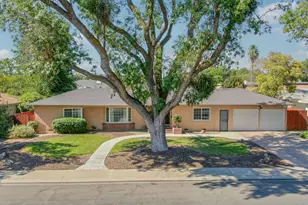
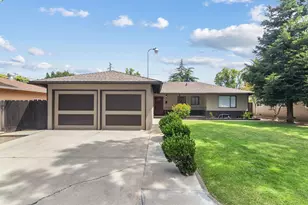
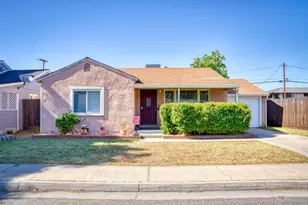
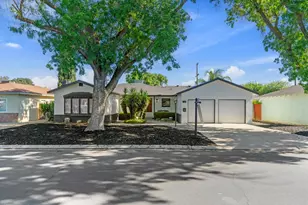
Sometimes the right home comes along and checks all the boxes...and this one does just that! Perfectly situated in a desirable central location, you'll enjoy convenient access to schools, shopping, restaurants, hospitals, Highway 99, and vibrant downtown dining. This charming 2-bedroom, 1-bath home offers approximately 1,371 square feet of inviting living space on an expansive 9,000+ square foot lot. The true showstopper is the backyard featuring a sparkling built-in pool and spa with a Pebble Tec-style finish, creating the ultimate setting for summer fun, weekend barbecues, and unforgettable gatherings with family and friends. Inside, the thoughtfully designed open floor plan creates an inviting flow between the living and dining areas. The spacious dining area is bathed in natural light from oversized windows and French door that opens to the backyard, while a stunning designer pendant lighting adds a touch of style and warmth. The combination of natural light, backyard views, and seamless flow into the living room creates a space that's as comfortable for everyday living as it is for entertaining. The adjoining living room offers generous space to relax and entertain, featuring rich wood-look flooring, recessed lighting, a beautiful bay window, custom built-in shelving, stylish barn doors, and an elegant fireplace with insert that serves as the room's inviting focal point. The charming kitchen offers tile flooring, a cozy breakfast nook, and a distinctive curved peninsula with built-in display shelving, adding a touch of character to the space. Both bedrooms are generously sized, while the beautifully updated bathroom features a relaxing jetted tub, separate shower, two large windows, tile flooring and tasteful finishes. Additional amenities include a whole house fan, two car garage, dual pane windows, washer/dryer/refrig included and beautifully landscaped front, side, and backyard areas; the front yard is highlighted by a mature shade tree, creating exceptional curb appeal while offering natural beauty and welcome shade year-round. This is more than just a house...it's a place you'll love coming home to.
Full Property Details
Full Property Details for 1305 Glenwood Dr
General
- Sold For: $430,000
- Status: Closed
- Type: Single Family
- Source: METROLIST_Cali
- MLS ID: 226083547
- Added to Site: 97 day(s) ago
Interior
- Fireplace: Yes
- Number of Fireplaces: 1
- Fireplace(s): Pellet Stove
- Appliances: Free Standing Refrigerator, Disposal, Free Standing Electric Range
- Flooring: Laminate, Tile
Rooms
Bathrooms
- Total Bathrooms: 1
- Full Bathrooms: 1
Bedrooms
- Total Bedrooms: 2
- Primary Bedroom: Closet, Outside Access
Other Rooms
- Kitchen: Breakfast Area, Tile Counter
- Dining Room: Space in Kitchen, Formal Area
- Laundry: Dryer Included, Washer Included, In Garage
Additional Information
- Pool: Yes
- Pool Description: Built-In, Pool Sweep, Pool/Spa Combo, Gas Heat
Parking
- Garage: Yes
- Garage Spaces: 2
- Parking: Garage Door Opener, Garage Facing Front
Location
- County: Stanislaus
- Cross Streets: Tully Rd
- Driving Directions: On Tully (between Briggsmore and Orangeburg, turn W on Glenwood.
School Information
- School District: Stanislaus
Heating & Cooling
- Cooling Type: Ceiling Fan(s), Whole House Fan
- Heating Type: Central
- Heating Fuel: Central
Utilities
- Sewer: Public Sewer
- Water: Public
- Utility Description: Public
Structural Information
- Architectural Style: Ranch
- Construction: Stucco, Wood
- Basement: Yes
- Foundation: Raised
- Roof: Composition
- Windows: Dual Pane Full, Window Coverings, Window Screens
- Stories/Levels: 1
- Square Feet: 1,371
- Sq. Ft. Source: Assessor Auto-Fill
- Year Built: 1950
Additional Structures
- Other Structures: Shed(s)
Lot Features
- Lot Size (Acres): 0.2072
- Lot Size (Sq. Ft.): 9,026
- Lot Dimensions: 96 x 93
- Irrigation System: None
- Topography: Trees Few
- Zoning: R1
- Lot Description: Manual Sprinkler Front, Curb(s)/Gutter(s), Shape Regular, Landscape Back, Landscape Front
- Fencing (Description): Back Yard, Wood
Disclosures and Reports
- Special Conditions: None
- APN: 117-006-052-000
Listed by Berkshire Hathaway HomeServices-Drysdale Properties
Sold by PMZ Real Estate

Get Pre-Approved Today
Schools
Schools serving 1305 Glenwood Dr
School Districts:Modesto City High School District, Modesto City Elementary School District
| Name | Grades | Distance |
|---|---|---|
John Fremont Elementary School 1220 West Orangeburg Avenue, Modesto, CA 95350 | K-6 | 0.2 mi |
Roosevelt Junior High School 1330 College Avenue, Modesto, CA 95350 | 7-8 | 0.4 mi |
Grace M. Davis High School 1200 West Rumble Road, Modesto, CA 95350 | 9-12 | 1 mi |
Disclaimer:
School attendance boundaries provided by ATTOM Data Solutions and are for reference only. Contact the school directly to verify enrollment eligibility.
Price & Sales History for 1305 Glenwood Dr
Date
Details
Price
Change
Source
8/28/2026
Sold
$430,000
1.18%
MLS
7/06/2026
Listed
$424,996
—
MLS
Disclaimer: Historical sales information is derived from public records provided by the county offices. Information is not guaranteed and should be independently verified.
1305 Glenwood Drive, Modesto, CA 95350 (MLS# 226083547) is a Single Family property that was sold at $430,000 on August 28, 2026. Want to learn more about 1305 Glenwood Drive? Do you have questions about finding other Single Family real estate for sale in Modesto? You can browse all Modesto real estate or contact a Coldwell Banker agent to request more information.