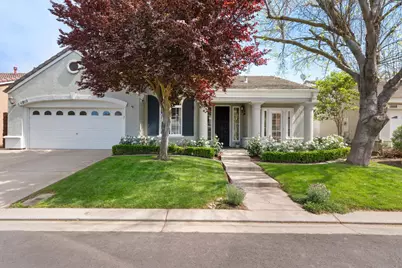
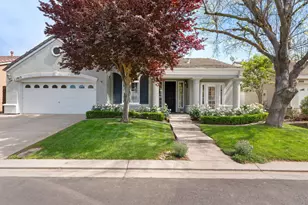
This is a carousel with tiles that activate property listing cards. Use the previous and next buttons to navigate.
1/1
$469,000
This is a carousel with tiles that activate property listing cards. Use the previous and next buttons to navigate.
1/1
Property Description
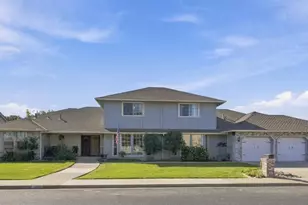
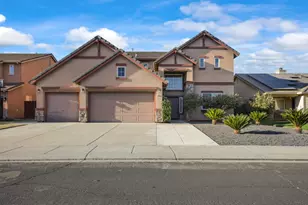
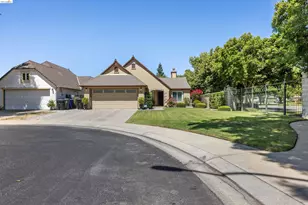
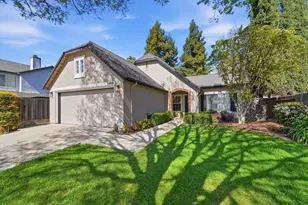
Move in ready home located in Adriana, secure gated community. Open floor plan includes large kitchen with peninsula breakfast bar. Plenty of counter and cabinet area. Small outdoor patio area off kitchen. Nice master bedroom including remodeled master bathroom. Indoor laundry room with cabinets. High ceilings provide open and airy feeling. New interior paint and laminate flooring. Low maintenance yards with ample backyard space for entertaining.
Full Property Details
Full Property Details for 1812 Newhampton Ct
General
- Sold For: $469,000
- HOA FEE: $110/month
- Status: Closed
- Type: Single Family
- Source: METROLIST_Cali
- MLS ID: 226038408
- Added to Site: 57 day(s) ago
Interior
- Rooms/Areas: Family Room
- Fireplace: Yes
- Number of Fireplaces: 1
- Fireplace(s): Gas Log
- Appliances: Built-In Electric Oven, Gas Cook Top, Hood Over Range, Dishwasher
- Flooring: Laminate, Tile
Rooms
Bathrooms
- Total Bathrooms: 2
- Full Bathrooms: 2
- Bathroom Features: Shower Stall(s), Double Sinks, Soaking Tub
- Primary Bathroom: Shower Stall(s), Double Sinks, Soaking Tub
Bedrooms
- Total Bedrooms: 3
- Primary Bedroom: Walk-In Closet
Other Rooms
- Kitchen: Breakfast Area, Pantry Cabinet, Synthetic Counter
- Dining Room: Dining/Family Combo
- Laundry: Cabinets, Inside Area, Inside Room
Additional Information
- Shared Amenities: None
Parking
- Garage: Yes
- Garage Spaces: 2
- Parking: Attached, Garage Door Opener, Garage Facing Front
Location
- County: Stanislaus
- Cross Streets: New London Lane
- Driving Directions: Roselle to East on Merle to Homes
- Direction Faces: West
School Information
- School District: Stanislaus
Community
- Association: Yes
- Home Owners Assn.: 1
- Assoc. Fees Include: Other
Heating & Cooling
- Cooling Type: Ceiling Fan(s), Central
- Heating Type: Central
- Heating Fuel: Central
Utilities
- Sewer: Public Sewer
- Water: Public
- Utility Description: Electric, Sewer In & Connected, Natural Gas Connected
Structural Information
- Architectural Style: One Story
- Construction: Stucco, Frame
- Basement: Yes
- Foundation: Slab
- Roof: Tile
- Stories/Levels: 1
- Square Feet: 1,469
- Sq. Ft. Source: Assessor Auto-Fill
- Year Built: 2000
Lot Features
- Lot Size (Acres): 0.1129
- Lot Size (Sq. Ft.): 4,918
- Irrigation System: None
- Topography: Level
- Zoning: R1
- Lot Description: Court
- Fencing (Description): Back Yard
Financial Considerations
- Association Fee: $110
- Assoc Fee Freq.: Monthly
Disclosures and Reports
- Special Conditions: None
- APN: 085-020-016-000
Listed and Sold by Berkshire Hathaway HomeServices-Drysdale Properties

Get Pre-Approved Today
Schools
Schools serving 1812 Newhampton Ct
School Districts:Sylvan Union Elementary School District, Modesto City High School District
| Name | Grades | Distance |
|---|---|---|
Freedom Elementary School, Modesto, CA 2101 Fine Avenue, Modesto, CA 95355 | K-5 | 0.4 mi |
Daniel J. Savage Middle School 1900 Maid Mariane Lane, Modesto, CA 95355 | 6-8 | 0.3 mi |
James C. Enochs High School 3201 Sylvan Avenue, Modesto, CA 95355 | 9-12 | 1.4 mi |
Disclaimer:
School attendance boundaries provided by ATTOM Data Solutions and are for reference only. Contact the school directly to verify enrollment eligibility.
Price & Sales History for 1812 Newhampton Ct
Date
Details
Price
Change
Source
5/01/2026
Sold
$469,000
2.18%
MLS
3/30/2026
Listed
$459,000
—
MLS
Disclaimer: Historical sales information is derived from public records provided by the county offices. Information is not guaranteed and should be independently verified.
1812 Newhampton Court, Modesto, CA 95355 (MLS# 226038408) is a Single Family property that was sold at $469,000 on May 01, 2026. Want to learn more about 1812 Newhampton Court? Do you have questions about finding other Single Family real estate for sale in Modesto? You can browse all Modesto real estate or contact a Coldwell Banker agent to request more information.