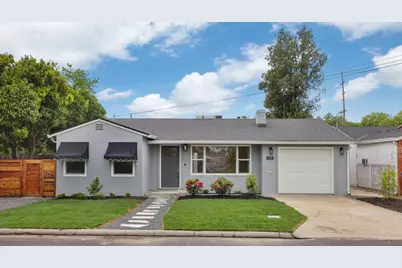
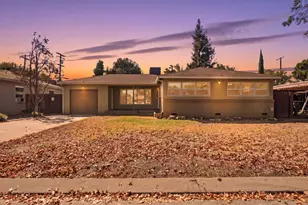
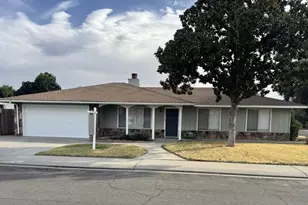
This is a carousel with tiles that activate property listing cards. Use the previous and next buttons to navigate.
1/1
$462,000
This is a carousel with tiles that activate property listing cards. Use the previous and next buttons to navigate.
1/1
Property Description
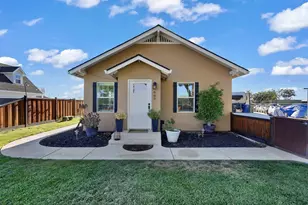
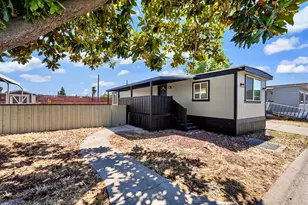
Beautifully renovated property featuring a 2 bed, 1 bath main home + a pre-existing 341 sq ft detached ADU with full kitchen and bath offering exceptional flexibility for modern living, extended family, or potential rental income. The main home has been thoughtfully updated with a bright, open layout and stylish modern finishes. The kitchen has been fully remodeled with quartz countertops and new appliances, creating a clean and functional centerpiece for the home. The bathroom has been tastefully updated with tile floors vanity and shower surround. The entire interior features new flooring, windows, old world texture and fresh finishes that make the home feel warm, comfortable, and move-in ready. Behind the scenes, major system upgrades provide peace of mind for years to come, including a new roof, updated electrical, new plumbing, HVAC improvements, and other essential infrastructure upgrades. There is nothing else to do here, just unpack and focus on enjoying the home. The detached ADU is a standout feature, offering its own private entrance and complete living space with a full kitchen and bathroom. Whether used for extended family, guests, or supplemental rental income, it adds versatility and long-term value to the property. Outside, the home continues to impress with refreshed landscaping, new fencing, stone accents, and a separate driveway that enhances functionality. The outdoor spaces are designed to feel clean, usable, and welcoming. This is a rare opportunity to own a fully updated property that blends comfort, flexibility, and opportunity in one turnkey package. A home like this with both a beautifully updated main residence and a fully functional ADU is hard to find and easy to appreciate the moment you step inside.
Full Property Details
Full Property Details for 1834 Maria Ct
General
- Sold For: $462,000
- Status: Closed
- Type: Single Family
- Source: METROLIST_Cali
- MLS ID: 226056786
- Added to Site: 99 day(s) ago
Interior
- Rooms/Areas: Laundry
- Fireplace: Yes
- Number of Fireplaces: 1
- Fireplace(s): Brick, Stone, Wood Burning
- Appliances: Gas Water Heater, Dishwasher, Disposal, Microwave, Electric Water Heater, Free Standing Gas Oven
- Flooring: Carpet, Tile, Vinyl
Rooms
Bathrooms
- Total Bathrooms: 1
- Full Bathrooms: 1
Bedrooms
- Total Bedrooms: 2
Other Rooms
- Kitchen: Stone Counter
- Dining Room: Formal Area
- Laundry: Sink, Hookups Only, Inside Area, Inside Room
Parking
- Garage: Yes
- Garage Spaces: 1
- Parking: Attached, Garage Door Opener, Garage Facing Front, Uncovered Parking Space
Location
- County: Stanislaus
- Cross Streets: Miller
- Driving Directions: From hwy 99 Take exit 226A toward Central Modesto Take G St, La Loma Ave and Miller Ave to Maria Ct Merge onto 5th St turn left onto G St turn slightly right to stay on G St At the traffic circle, take the 2nd exit onto La Loma Ave At the traffic circle, continue straight to stay on La Loma Ave Left on Miller Right on Maria Ct
School Information
- School District: Stanislaus
Community
- Pets Allowed: Yes
Heating & Cooling
- Cooling Type: Ceiling Fan(s), Central, Wall Unit(s), Window Unit(s)
- Heating Type: Central
- Heating Fuel: Central
Utilities
- Sewer: Public Sewer
- Water: Public
- Utility Description: Public
Structural Information
- Architectural Style: One Story
- Construction: Stucco, Frame
- Basement: Yes
- Foundation: Slab
- Roof: Composition
- Windows: Dual Pane Full
- Stories/Levels: 1
- Square Feet: 942
- Sq. Ft. Source: Assessor Auto-Fill
- Year Built: 1950
Additional Structures
- Other Structures: Shed(s), Storage
Lot Features
- Lot Size (Acres): 0.1371
- Lot Size (Sq. Ft.): 5,972
- Irrigation System: Irrigation Connected
- Topography: Level
- Zoning: RES
- Lot Description: Auto Sprinkler F&R, Court, Landscape Back, Landscape Front
- Fencing (Description): Back Yard, Wood
Disclosures and Reports
- Special Conditions: None
- APN: 116-009-014-000
Listed by Fathom Realty Group, Inc.
Sold by Werner Properties

Get Pre-Approved Today
Schools
Schools serving 1834 Maria Ct
School Districts:Modesto City Elementary School District, Modesto City High School District
| Name | Grades | Distance |
|---|---|---|
Wilson Elementary School, Modesto, CA 201 Wilson Avenue, Modesto, CA 95354 | K-6 | 0.7 mi |
La Loma Junior High School 1800 Encina Avenue, Modesto, CA 95354 | 7-8 | 0.4 mi |
Peter Johansen High School 641 Norseman Drive, Modesto, CA 95357 | 9-12 | 2.6 mi |
Disclaimer:
School attendance boundaries provided by ATTOM Data Solutions and are for reference only. Contact the school directly to verify enrollment eligibility.
Price & Sales History for 1834 Maria Ct
Date
Details
Price
Change
Source
8/07/2026
Sold
$462,000
2.68%
MLS
6/11/2026
Price Reduced
$449,950
-6.24%
MLS
5/21/2026
Price Reduced
$479,900
-4%
MLS
5/06/2026
Listed
$499,900
—
MLS
Disclaimer: Historical sales information is derived from public records provided by the county offices. Information is not guaranteed and should be independently verified.
1834 Maria Court, Modesto, CA 95354 (MLS# 226056786) is a Single Family property that was sold at $462,000 on August 07, 2026. Want to learn more about 1834 Maria Court? Do you have questions about finding other Single Family real estate for sale in Modesto? You can browse all Modesto real estate or contact a Coldwell Banker agent to request more information.