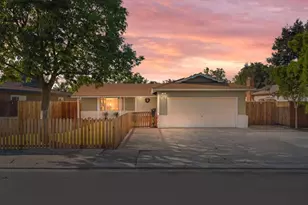
This is a carousel with tiles that activate property listing cards. Use the previous and next buttons to navigate.
1/47
$404,500 Just Listed
This is a carousel with tiles that activate property listing cards. Use the previous and next buttons to navigate.
1/47
Property Description
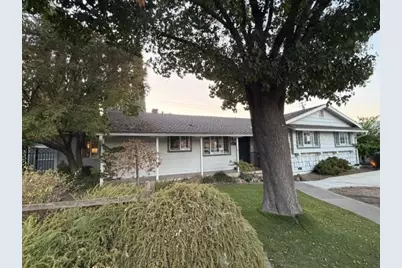
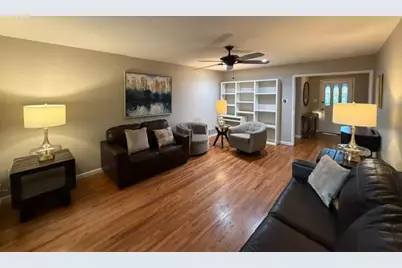
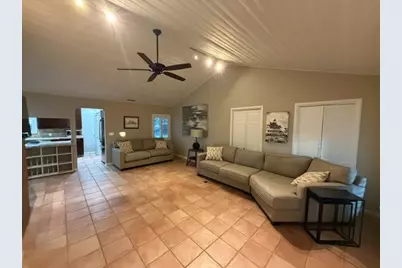
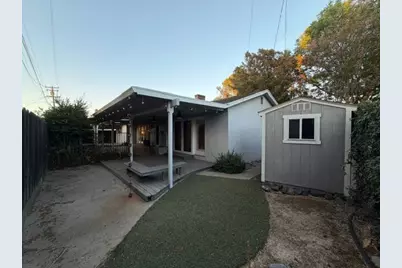
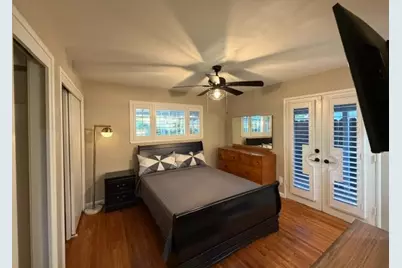
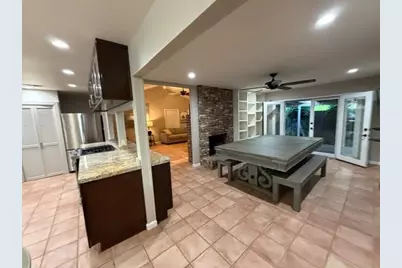
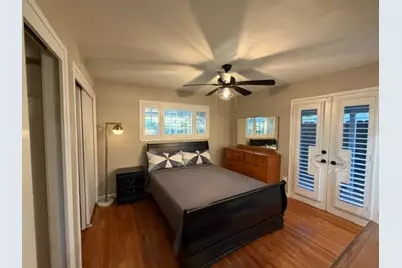
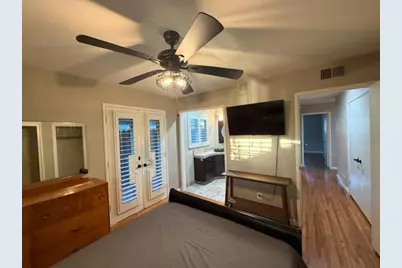
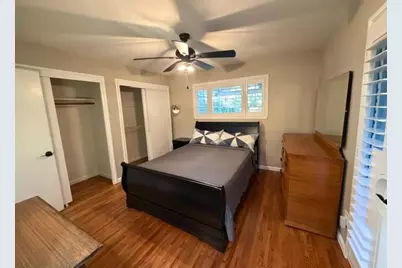
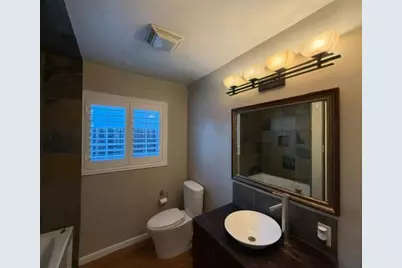
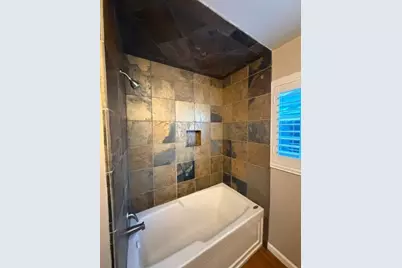
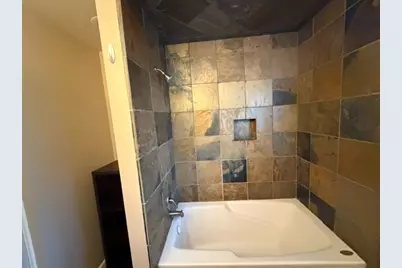
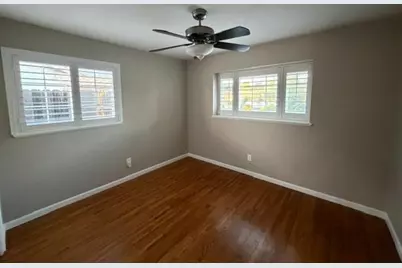
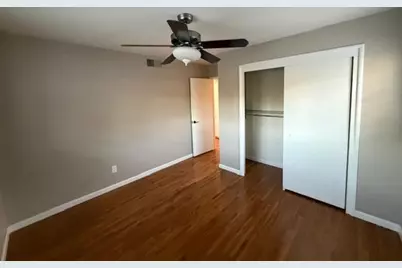
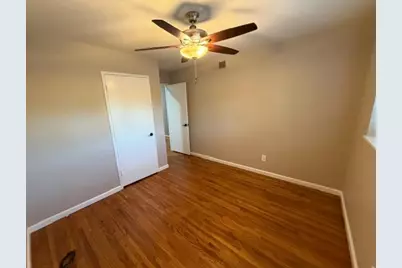
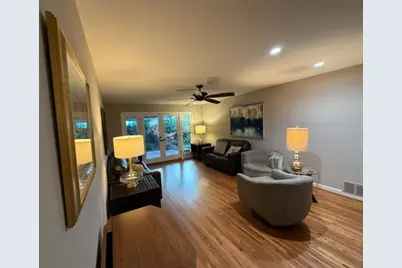
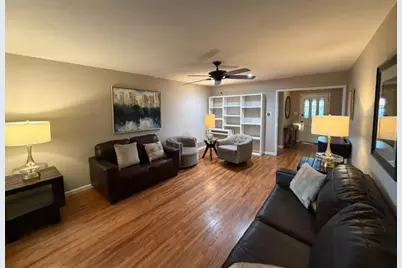
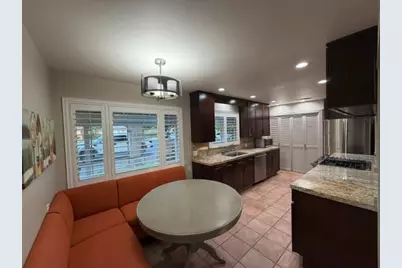
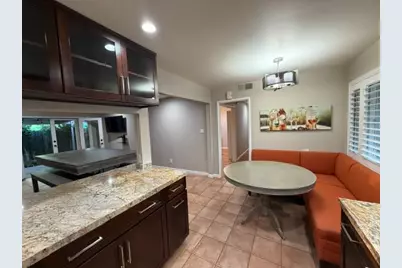
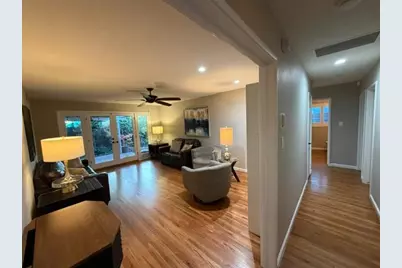
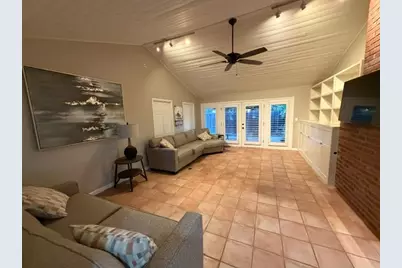
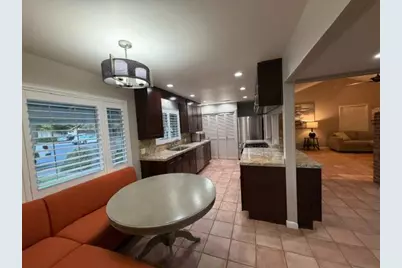
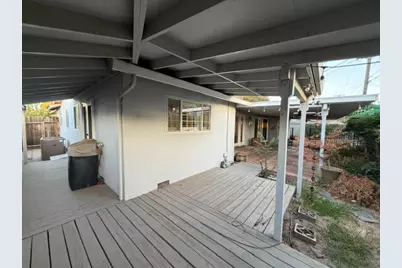
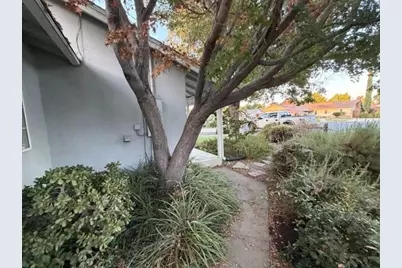
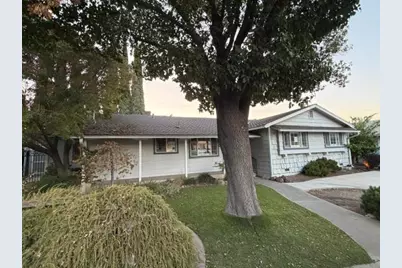
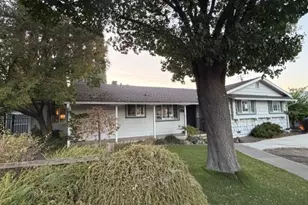
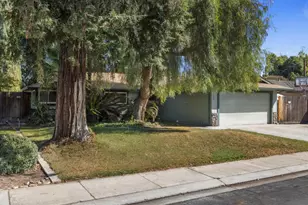
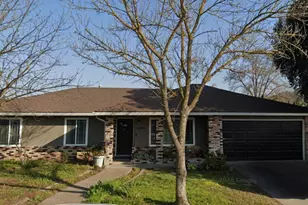
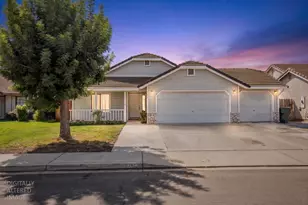
Welcome home to this beautifully maintained one-story residence, located on the back of a court in the desirable La Villa Serena subdivision. Offering the perfect blend of comfort, function, and style, this home features three bedrooms, two full baths, a separate family room, and a formal dining room, providing generous living space designed for both everyday life and effortless entertaining.The heart of the home is a bright and functional kitchen featuring solid surfacing and granite countertops, stainless steel appliances, and a cozy breakfast nook an inviting spot for casual dining bathed in natural light from the surrounding windows. A dedicated laundry area is thoughtfully tucked away behind double doors, keeping the space tidy, while custom cabinetry throughout the kitchen offers abundant storage. Anchoring the main living spaces is a striking double-sided brick fireplace, shared between the living room and dining area, creating a warm focal point that ties the home's gathering spaces together. Vaulted, wood-planked ceilings and built-in white shelving and cabinetry add architectural character and even more storage in the family room, which flows seamlessly into the kitchen and out to a covered back patio ideal for indoor-outdoor entertaining. Double-door exits lead to a spacious, string-light-lined patio and deck overlooking a fenced backyard, complete with a storage shed and mature landscaping.Dual-pane windows and plantation shutters are found throughout the home, complemented by a tasteful dual-tone paint palette that gives each room a polished, updated feel. Gorgeous hardwood floors run through the bedrooms and living areas, while tile flooring is featured in the kitchen, dining, and family room spaces for easy care and timeless appeal.The guest bathroom impresses with a jetted Jacuzzi soaking tub, tiled up the wall and across the tub lid, paired with a vessel sink vanity for a spa-like touch. The master suite is a true retreat, offering a private exterior door leading directly to the patio, double closets, and an en-suite bath with a walk-in tiled shower stall and neutral stone-look tile surround. Additional bedrooms feature ceiling fans or overhead lighting for comfort year-round.Rounding out the home is a versatile bedroom or flex space with a ceiling fan and plenty of natural light, ready to serve as an office, guest room, or additional living area. With its thoughtful layout, quality finishes, and inviting outdoor living space
Full Property Details
Full Property Details for 1905 Ralston Ct
General
- Price: $404,500
- Status: Active
- Type: Single Family
- Source: METROLIST_Cali
- MLS ID: 226115702
- Updated: 9/15/2026
- Added to Site: 5 day(s) ago
Interior
- Number of Rooms: 7
- Rooms/Areas: Primary Bathroom, Baths Other, Primary Bedroom, Dining Room, Possible Guest, Family Room, Storage, Laundry, Living Room
- Fireplace: Yes
- Number of Fireplaces: 1
- Fireplace(s): Dining Room
- Appliances: Dishwasher, Disposal, Self/Cont Clean Oven
- Flooring: Tile, Wood
Rooms
Bathrooms
- Total Bathrooms: 2
- Full Bathrooms: 2
- Bathroom Features: Shower Stall(s), Tile
- Primary Bathroom: Shower Stall(s), Tile
Bedrooms
- Total Bedrooms: 3
- Primary Bedroom: Closet, Ground Floor, Outside Access
- Optional Bedroom: 4
Other Rooms
- Kitchen: Granite Counter, Island, Kitchen/Family Combo
- Dining Room: Formal Area
- Laundry: In Kitchen, Inside Area
Parking
- Parking: No Garage
Location
- County: Stanislaus
- Subdivision: La Villa Serena
- Cross Streets: Enslen Ave
- Driving Directions: From Hwy 99 take Briggsmore Ave East and go Left on College then Right on Phelps Ave then Right on Bowen then Right on Enslen Ave and then Right on Ralston Court to the address on the Right
- Direction Faces: East
School Information
- School District: Stanislaus
- Elem School District: Modesto City
- Midd School District: Modesto City
- High School District: Modesto City
Heating & Cooling
- Cooling Type: Ceiling Fan(s), Central
- Heating Type: Central
- Heating Fuel: Central
Utilities
- Sewer: Public Sewer
- Water: Public
- Utility Description: Public
Structural Information
- Architectural Style: Ranch
- Builder: In a court, great finishes
- Construction: Wood
- Basement: Yes
- Foundation: Raised
- Roof: Composition
- Windows: Dual Pane Full
- Stories/Levels: 1
- Square Feet: 1,491
- Sq. Ft. Source: Assessor Auto-Fill
- Year Built: 1957
Additional Structures
- Other Structures: Shed(s)
Lot Features
- Property View: Other
- Lot Size (Acres): 0.1339
- Lot Size (Sq. Ft.): 5,833
- Lot Dimensions: 83 x 92 x 30 x 27 x 14 x 71
- Street/Road Desc.: Paved
- Irrigation System: Public District
- Topography: Level
- Zoning: SFR
- Lot Description: Low Maintenance
- Fencing (Description): Wood
Disclosures and Reports
- Special Conditions: Subject to Court Confirmation
- APN: 059-019-051-000
Listed by Keller Williams Realty

Get Pre-Approved Today
Schools
Schools serving 1905 Ralston Ct
School Districts:Modesto City High School District, Modesto City Elementary School District
| Name | Grades | Distance |
|---|---|---|
Elihu Beard Elementary School 915 Bowen Avenue, Modesto, CA 95350 | K-6 | 0.3 mi |
Roosevelt Junior High School 1330 College Avenue, Modesto, CA 95350 | 7-8 | 0.7 mi |
Grace M. Davis High School 1200 West Rumble Road, Modesto, CA 95350 | 9-12 | 0.8 mi |
Disclaimer:
School attendance boundaries provided by ATTOM Data Solutions and are for reference only. Contact the school directly to verify enrollment eligibility.
Price & Sales History for 1905 Ralston Ct
Date
Details
Price
Change
Source
9/14/2026
Listed
$404,500
26.41%
MLS
3/09/2020
Sold
$320,000
—
Public Record
Disclaimer: Historical sales information is derived from public records provided by the county offices. Information is not guaranteed and should be independently verified.
Tax History
Tax History for 1905 Ralston Ct
Year
Property Taxes
Change
Tax Assessment
Change
2025
$4,092
6%
$349,963
4%
2023
$3,852
3%
$336,375
2%
2022
$3,758
-3%
$329,780
2%
2021
$3,855
436%
$323,314
356%
2020
$719
3%
$70,854
2%
2019
$701
5%
$69,465
2%
2018
$666
3%
$68,104
2%
2017
$649
2%
$66,770
2%
2016
$635
2%
$65,462
2%
2015
$625
2%
$64,479
2%
2014
$614
—
$63,217
—
2013
$611
—
$62,932
—
Disclaimer: Historical tax information is derived from public records provided by the county offices. Information is not guaranteed and should be independently verified.
Estimate the Cost
Estimate the Cost for 1905 Ralston Ct
1905 Ralston Court, Modesto, CA 95350 (MLS# 226115702) is a Single Family property with 3 bedrooms and 2 full bathrooms. 1905 Ralston Court is currently listed for $404,500 and was received on September 14, 2026. Want to learn more about 1905 Ralston Court? Do you have questions about finding other Single Family real estate for sale in Modesto? You can browse all Modesto real estate or contact a Coldwell Banker agent to request more information.